Structural engineering and concrete design office


Structural study for strengthening a sagging timber floor with a steel structure in Cannes.
OMPT STRUCTURE, an engineering office specialising in structural engineering, recently completed a full timber floor strengthening study in Cannes.
This assignment concerned an older building whose floors are made of regularly spaced 7×22 cm timber joists.
Structural context
At the stairwell, these joists support the start of the staircase and the first flight.
A trimmer beam under the rising flight also allows for a light well in the apartment.
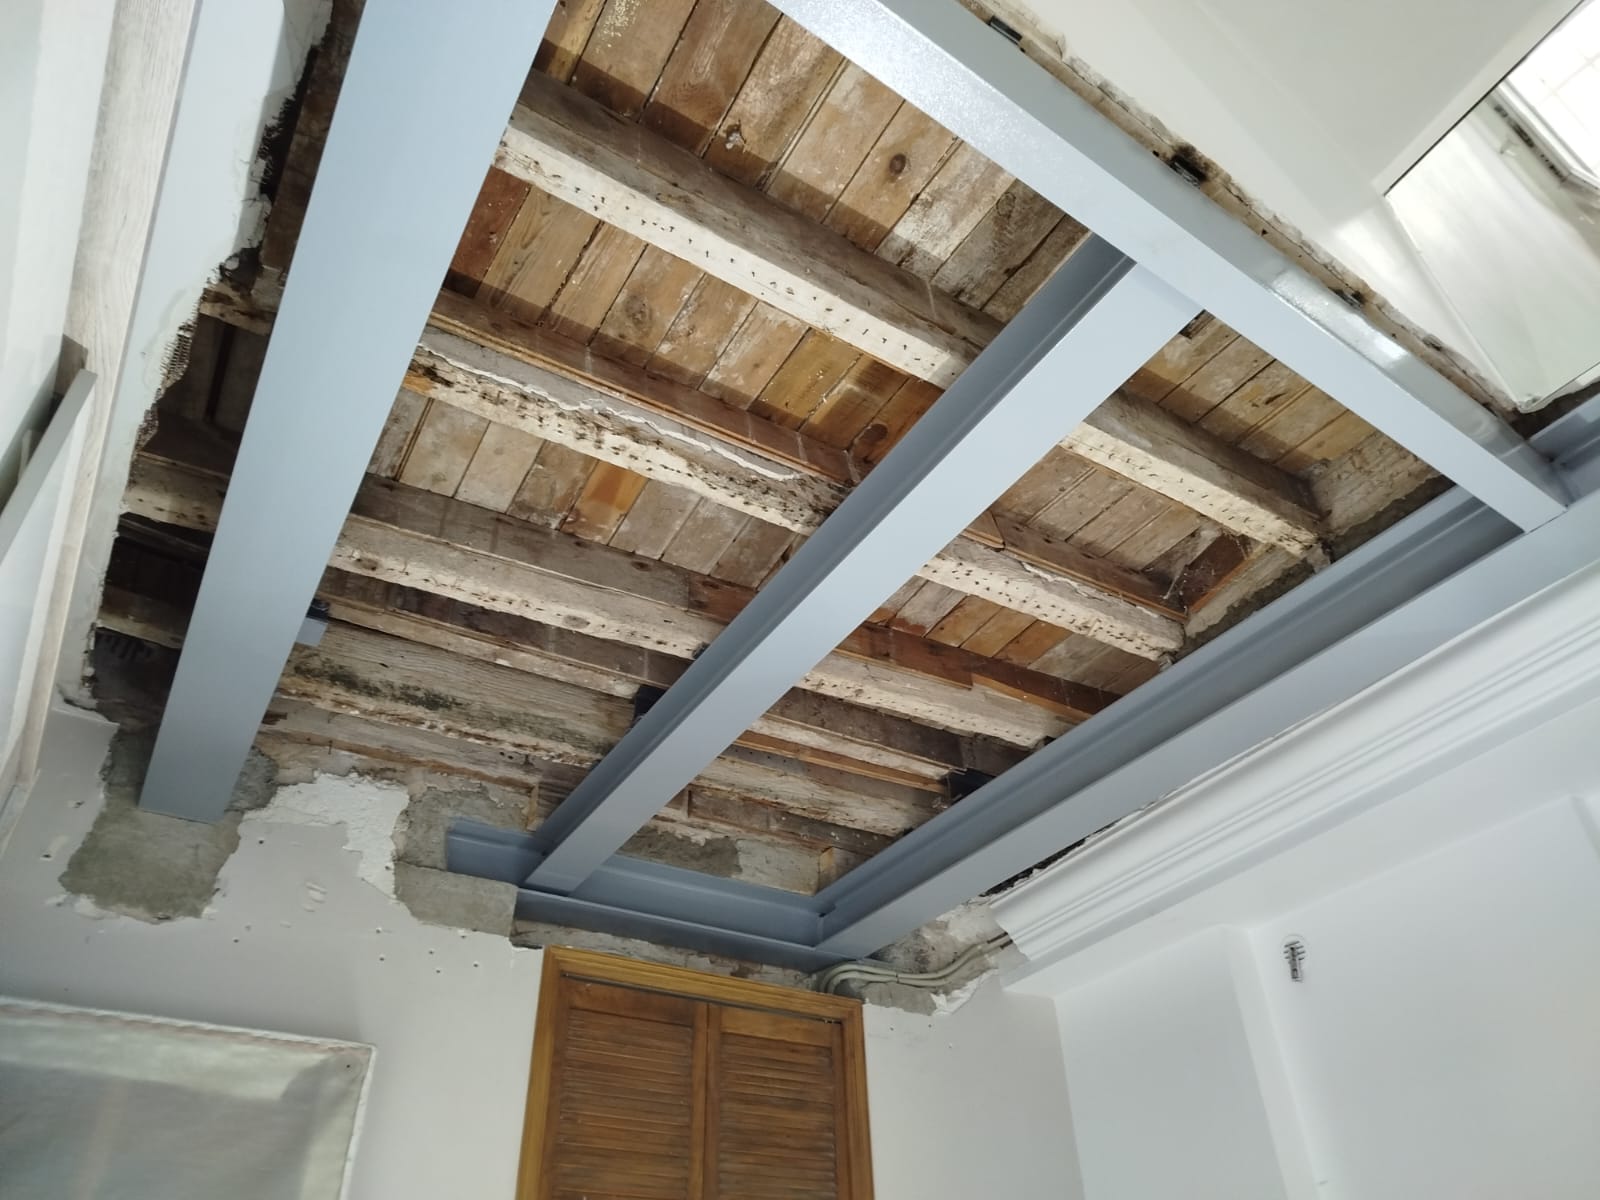
In a room of about 10 m², repeated water ingress has damaged the existing joists, causing mechanical and fungal deterioration that calls for suitable structural work.
The aim of the assignment entrusted to OMPT STRUCTURE was to design a steel reinforcement solution that respects:
- Preservation of the existing light well
- The architectural constraints of the staircase
- The overall stability of the floor
Recommended technical solution
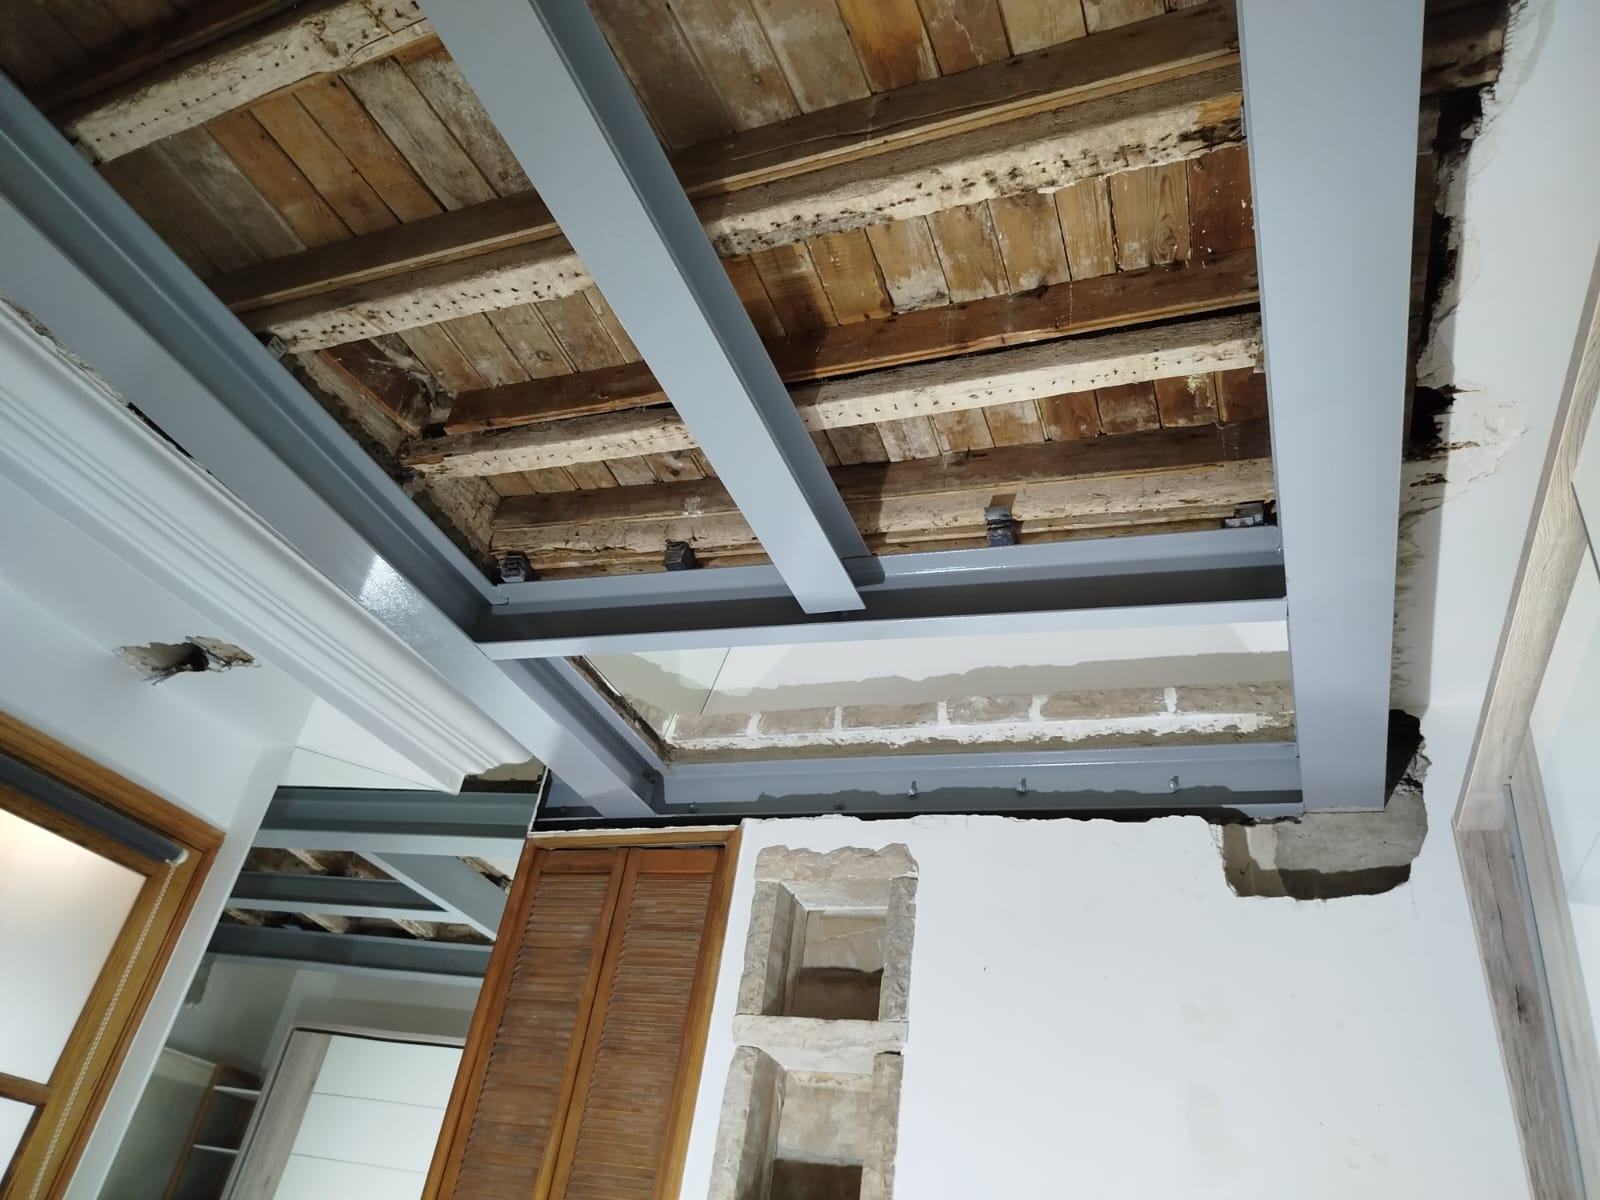
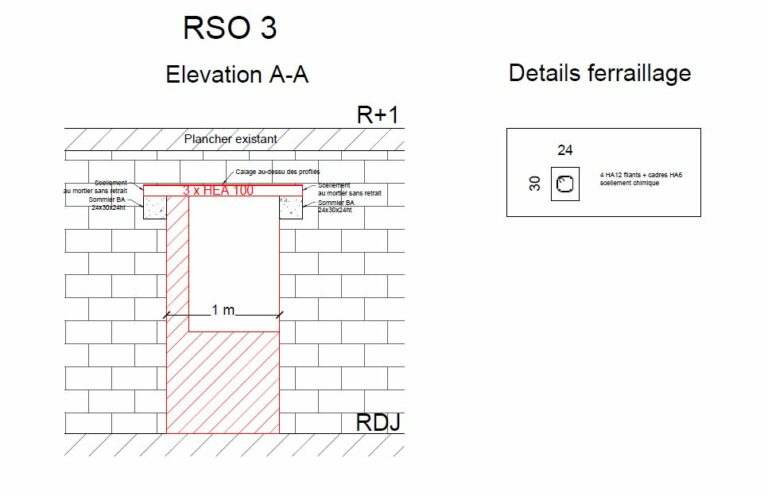
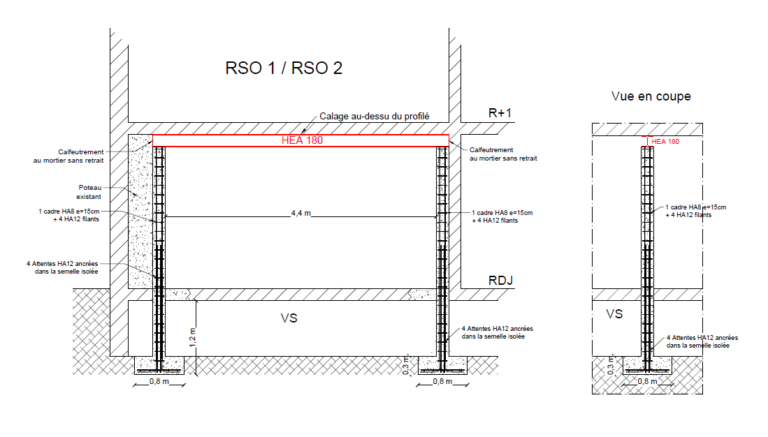
The floor is strengthened with an integrated steel structure, following a precise sequence defined in the structural calculation report:
- Propping of the floor on either side of the partition to be demolished
- Removal of unstable elements (ceiling, casings) and clearing of deteriorated timber
- Full fungal decontamination using controlled flame and spraying of antifungal agents
- Construction of bearing padstones in shrinkage-compensated mortar
- Installation and assembly with continuous welding of the steel sections
- Sealing the beams into the load-bearing walls with technical mortar such as Sikagrout 217
- Transferring the load of the existing joists onto the steel sections using steel shims driven in tight
- Removal of the propping after the sealing has fully cured
Objectives achieved
This strengthening study makes it possible to achieve:
- Safe load transfer at the staircase
- Lasting stabilisation of the damaged joists
- Preservation of the existing light well
- Long-term preservation of the existing timber structure
Thanks to its expertise in diagnosis and design of steel reinforcements for timber floors, OMPT STRUCTURE supports renovation projects in Cannes and the Alpes-Maritimes, guaranteeing reliable solutions that comply with current standards and suit architectural constraints.