Structural engineering and concrete design office


Converting a window into a door in a load-bearing wall in Roquebrune-Cap-Martin
As part of a project to alter an existing opening, OMPT STRUCTURE carried out a structural study to convert a window into a door in a load-bearing masonry wall.
This conversion required removing the sill wall beneath the window and adapting the load-bearing elements in order to preserve the stability of the building and ensure suitable load transfer.
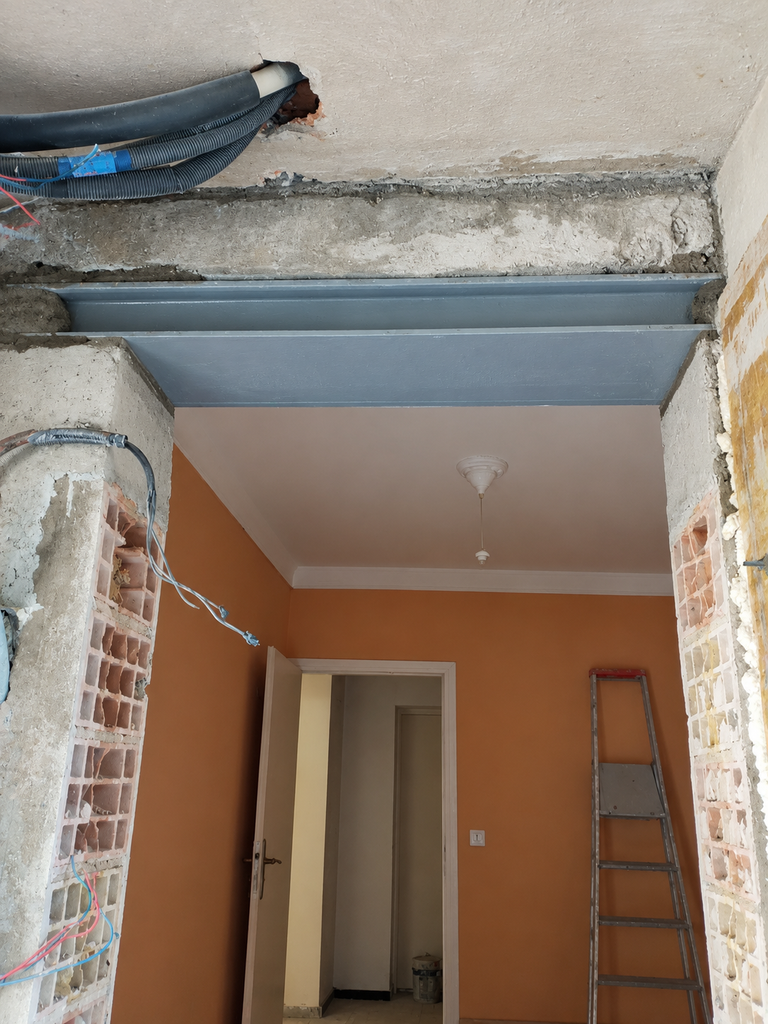
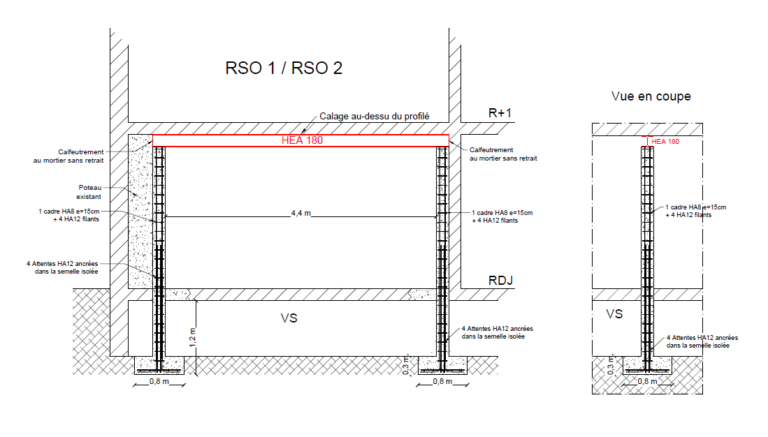
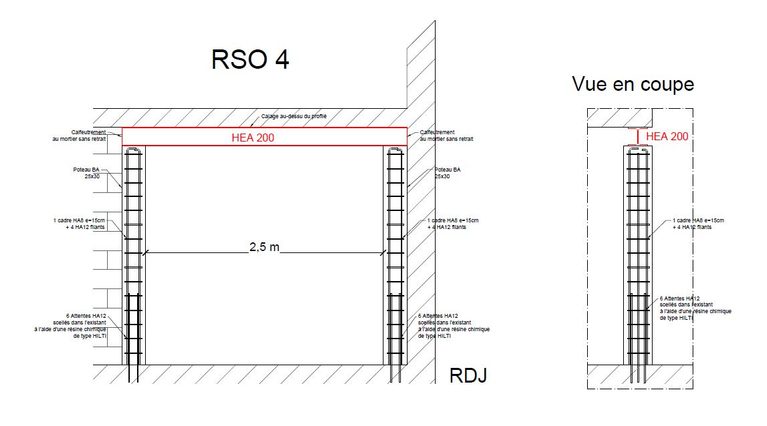
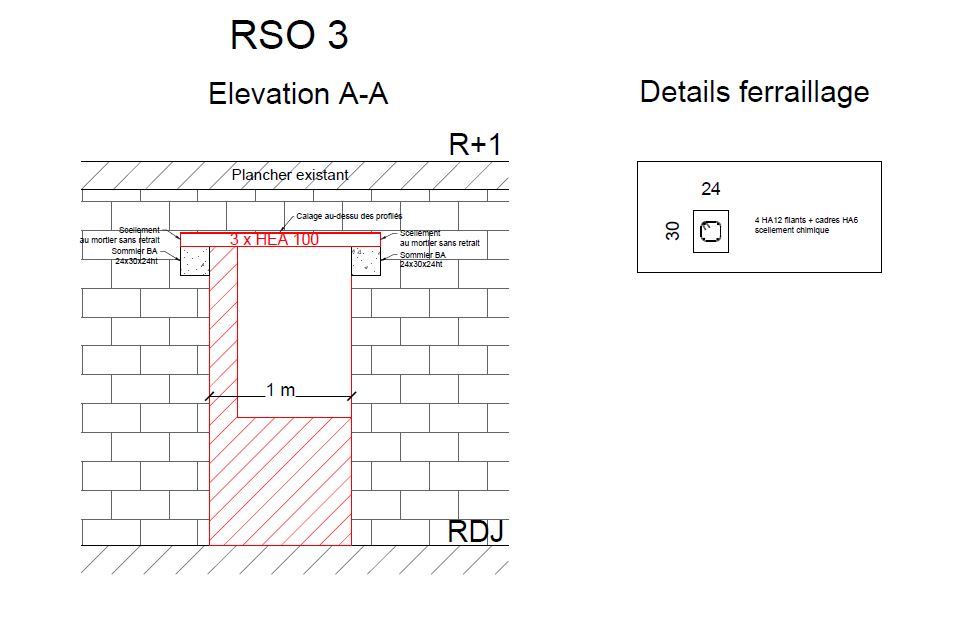
Our engineering office designed a reinforcement solution comprising three HEA 100 steel sections placed across the top of the opening, together with two reinforced concrete padstones, with reinforcement bars anchored into the existing slab using chemical anchoring.
The assignment covered in particular the sizing of the reinforcing elements and the preparation of the execution drawings, specifying the steel section sizes, the reinforcement layout and the anchoring details in the existing structure.
This study defined the technical arrangements needed to enlarge the opening, taking into account the constraints of the existing construction.
The work was carried out by our specialist company OMPT GROUPE, ensuring continuity between technical design and on-site execution.
Want to turn a window into a door, create a bay window or enlarge an opening in a load-bearing wall?
OMPT STRUCTURE, a technical engineering office specialising in structural engineering, supports your projects with feasibility studies, structural calculation reports and tailored strengthening drawings.
We work in the Alpes-Maritimes (06) and the Var (83), in particular in Cannes, Antibes, Nice, Villefranche-sur-Mer, Beaulieu-sur-Mer, Èze, Cap-d'Ail, Monaco, Roquebrune-Cap-Martin and Menton.