Structural engineering and concrete design office


Structural study for creating two openings in load-bearing walls in Valbonne
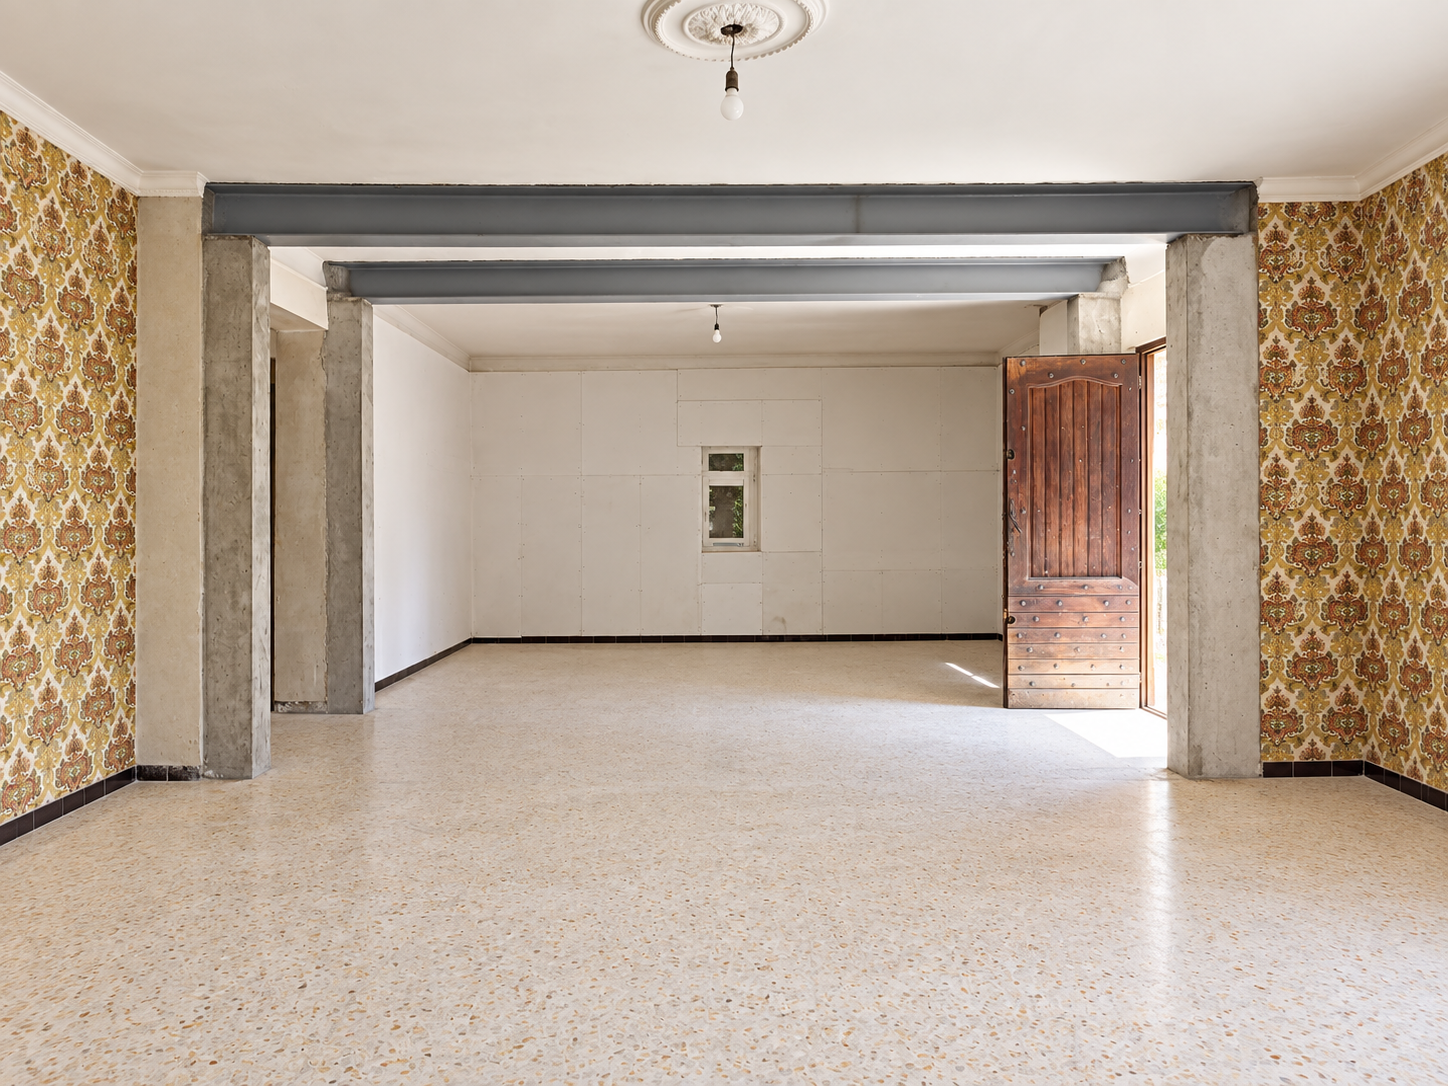
In Valbonne, the owners of a home wanted to open up a narrow hallway by creating two large openings in the load-bearing walls lining it. OMPT STRUCTURE studied the feasibility of the project and sized the reinforcement before any cutting.
A demanding project: a 4 m opening in a 20 cm wall
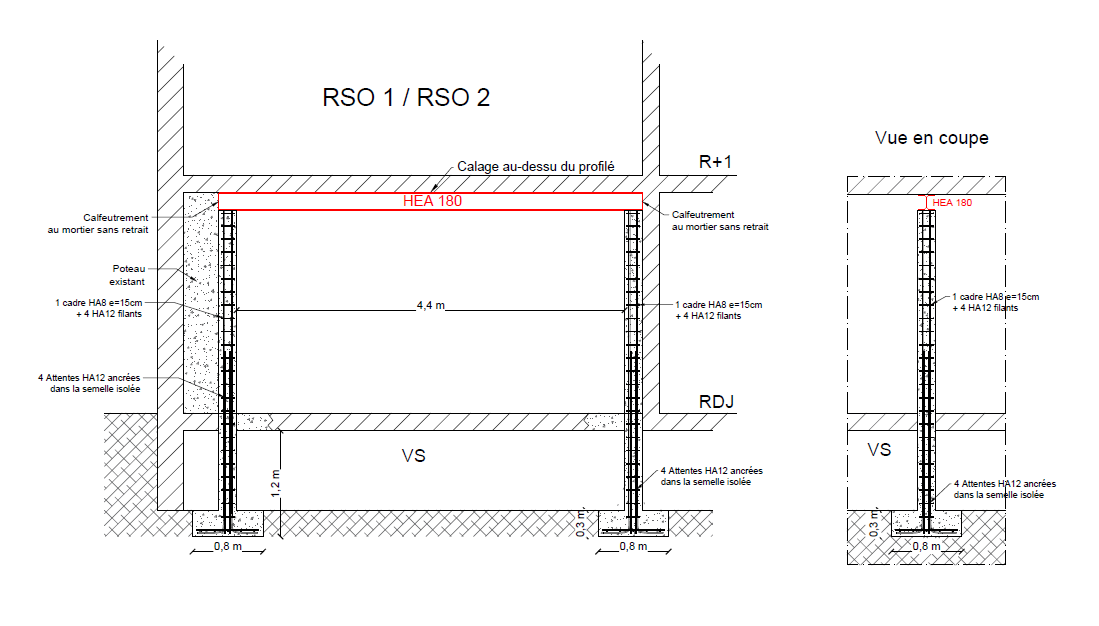
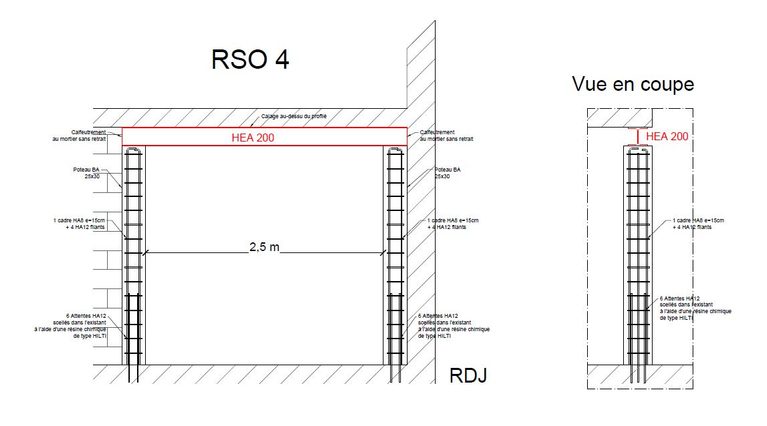
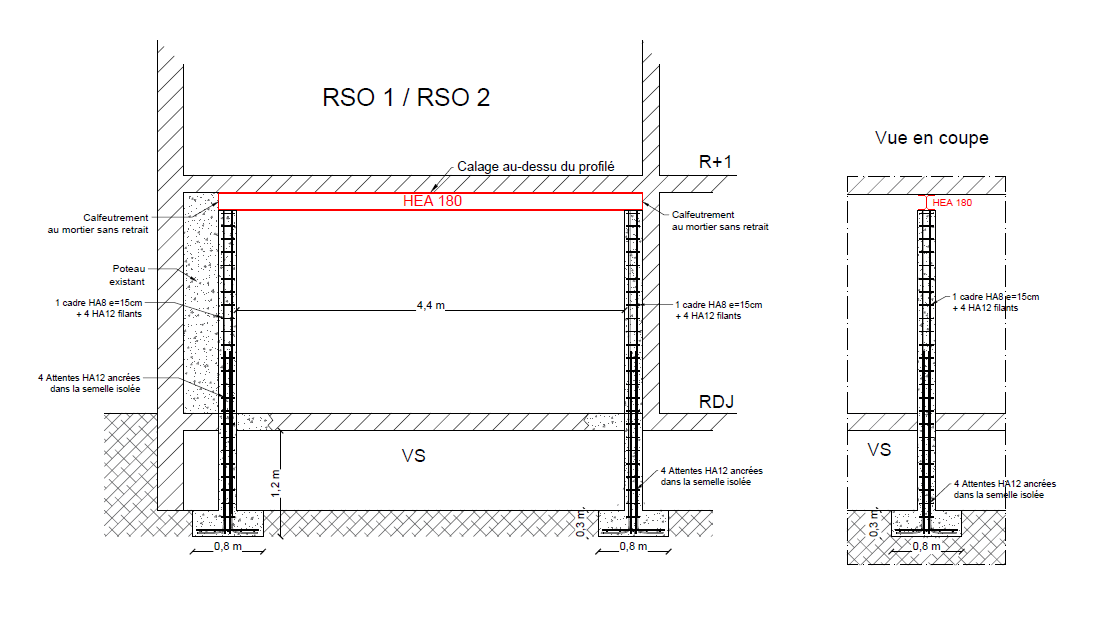
Each opening measured about 4.00 m × 2.50 m, in masonry about 20 cm thick. Over such a span, all the load carried above the opening is concentrated on two bearing points. Masonry of this thickness cannot take these loads directly without the risk of crushing.
The engineered solution
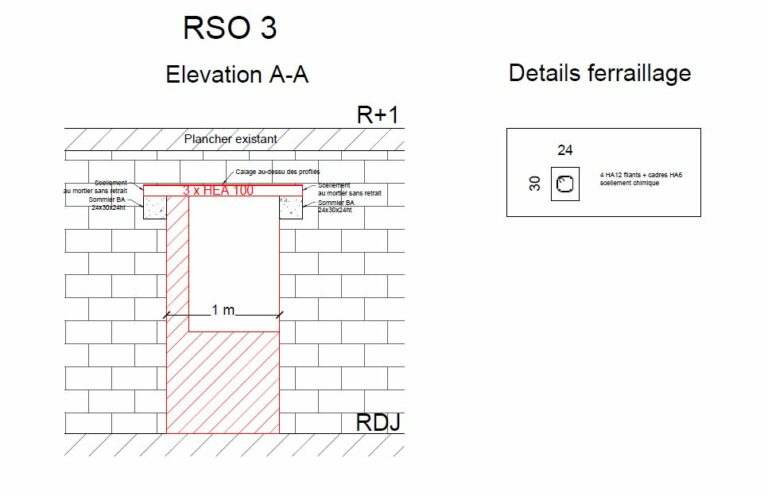
Our engineer chose a combined steel and reinforced-concrete reinforcement:
An HEA 220 beam above each opening. It spans the 4 m while limiting deflection and stays compact within the thickness of the wall.
Reinforced-concrete stiffeners on each side, which act as bearings and spread the loads into the structure. They are tied to the existing masonry by starter bars sealed with chemical resin.
The file also set out the sequence of operations: temporary propping, diamond-saw cutting, casting of the stiffeners, installation of the beams with non-shrink mortar wedging, then anti-rust protection.
OMPT STRUCTURE carries out your structural studies in Valbonne, Antibes, Cannes, Grasse, Nice and the Var. Request your study quote.