Structural engineering and concrete design office


Structural study for strengthening a concrete floor in Saint-Laurent-du-Var
As part of a renovation project in Saint-Laurent-du-Var, OMPT STRUCTURE was asked to carry out a structural study aimed at strengthening a concrete floor damaged by water leaks.
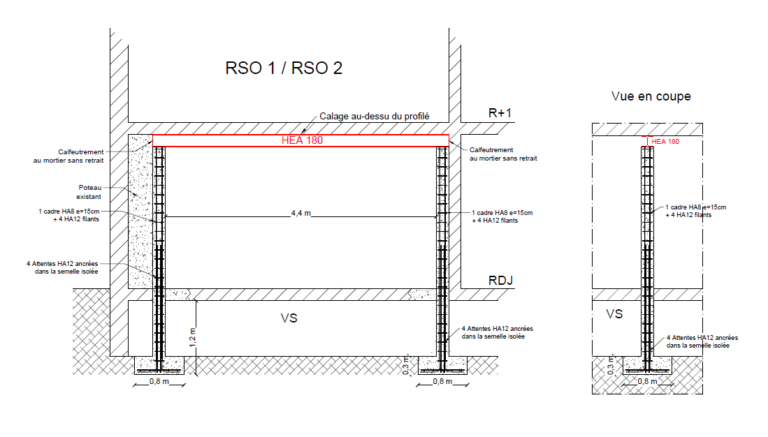
Our engineering office carried out a detailed analysis to assess the condition of the existing floor and determine the appropriate strengthening solutions. Following this study, we recommended several essential measures:
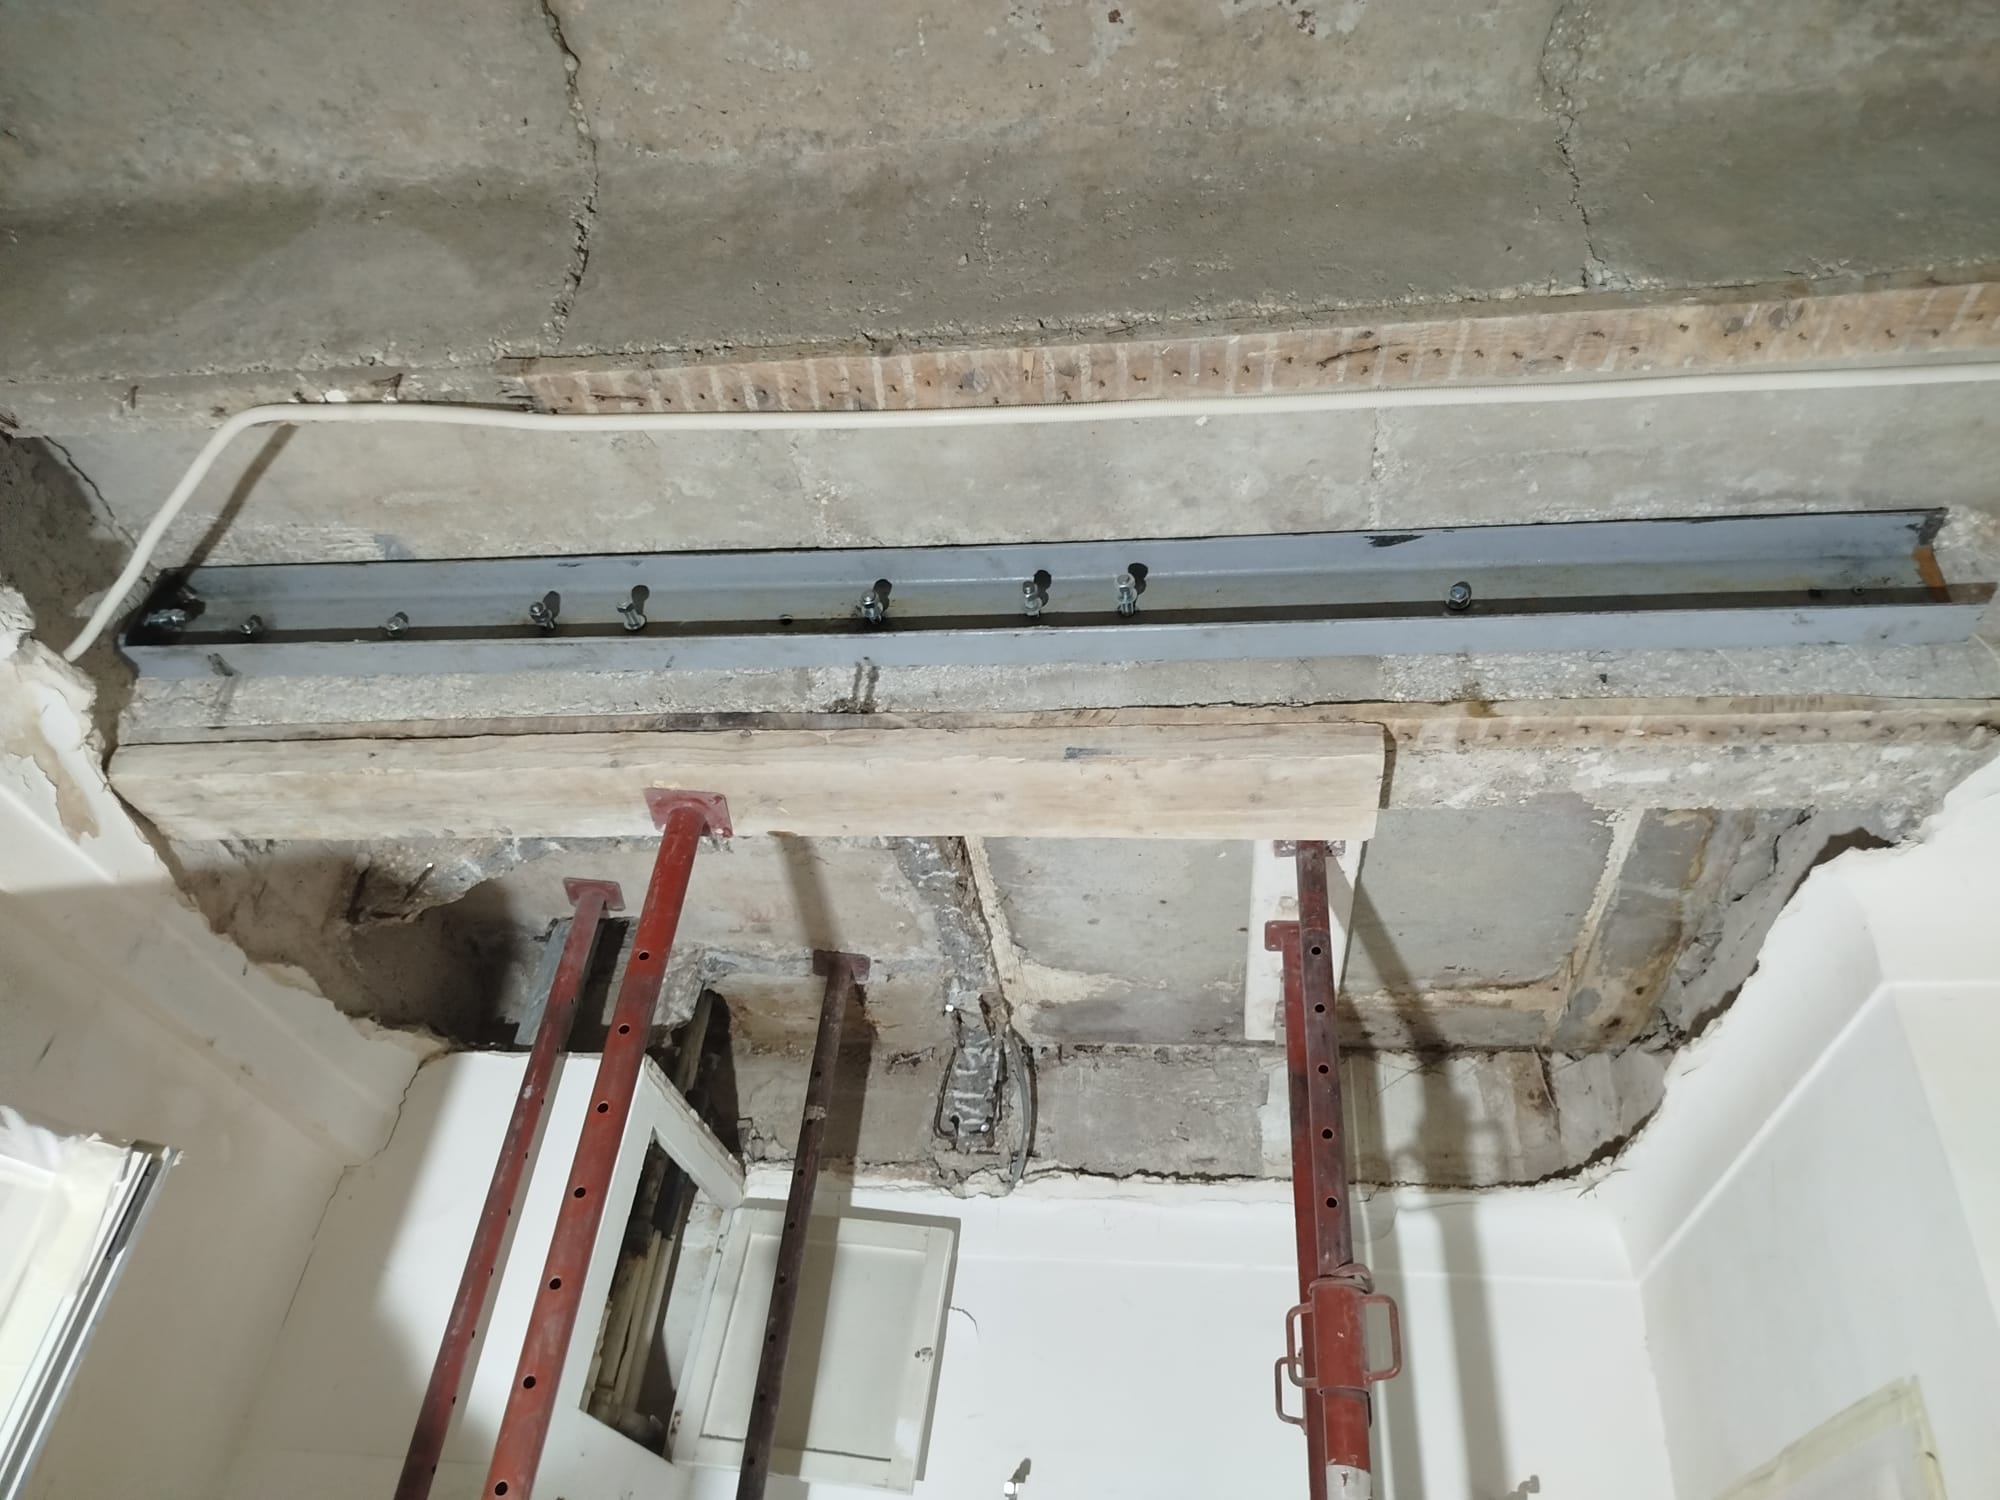
- Installing temporary propping to support the ceiling and the load-bearing beams before work begins
- Controlled demolition of the deteriorated reinforced-concrete beams, with removal of the rubble
- Treatment and passivation of the steel reinforcement, including stripping, removal of loose areas and application of fibre-reinforced mortars to restore the integrity of the concrete
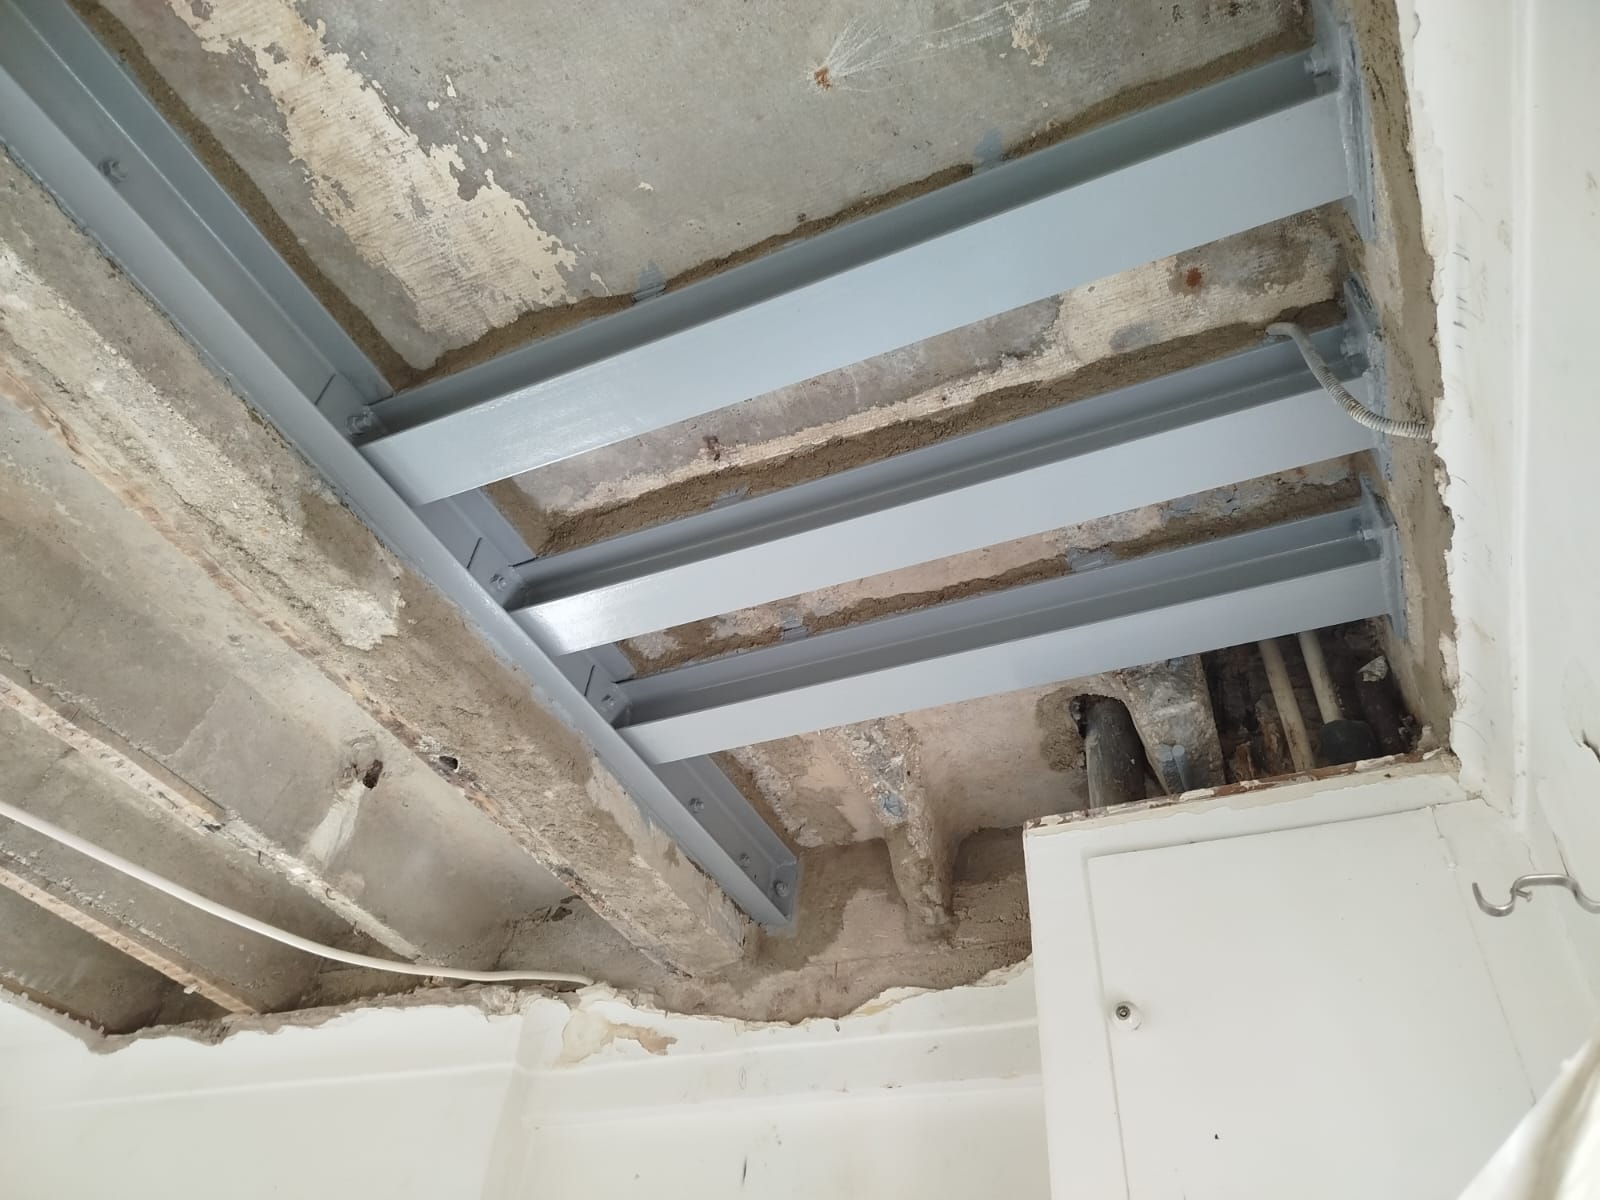
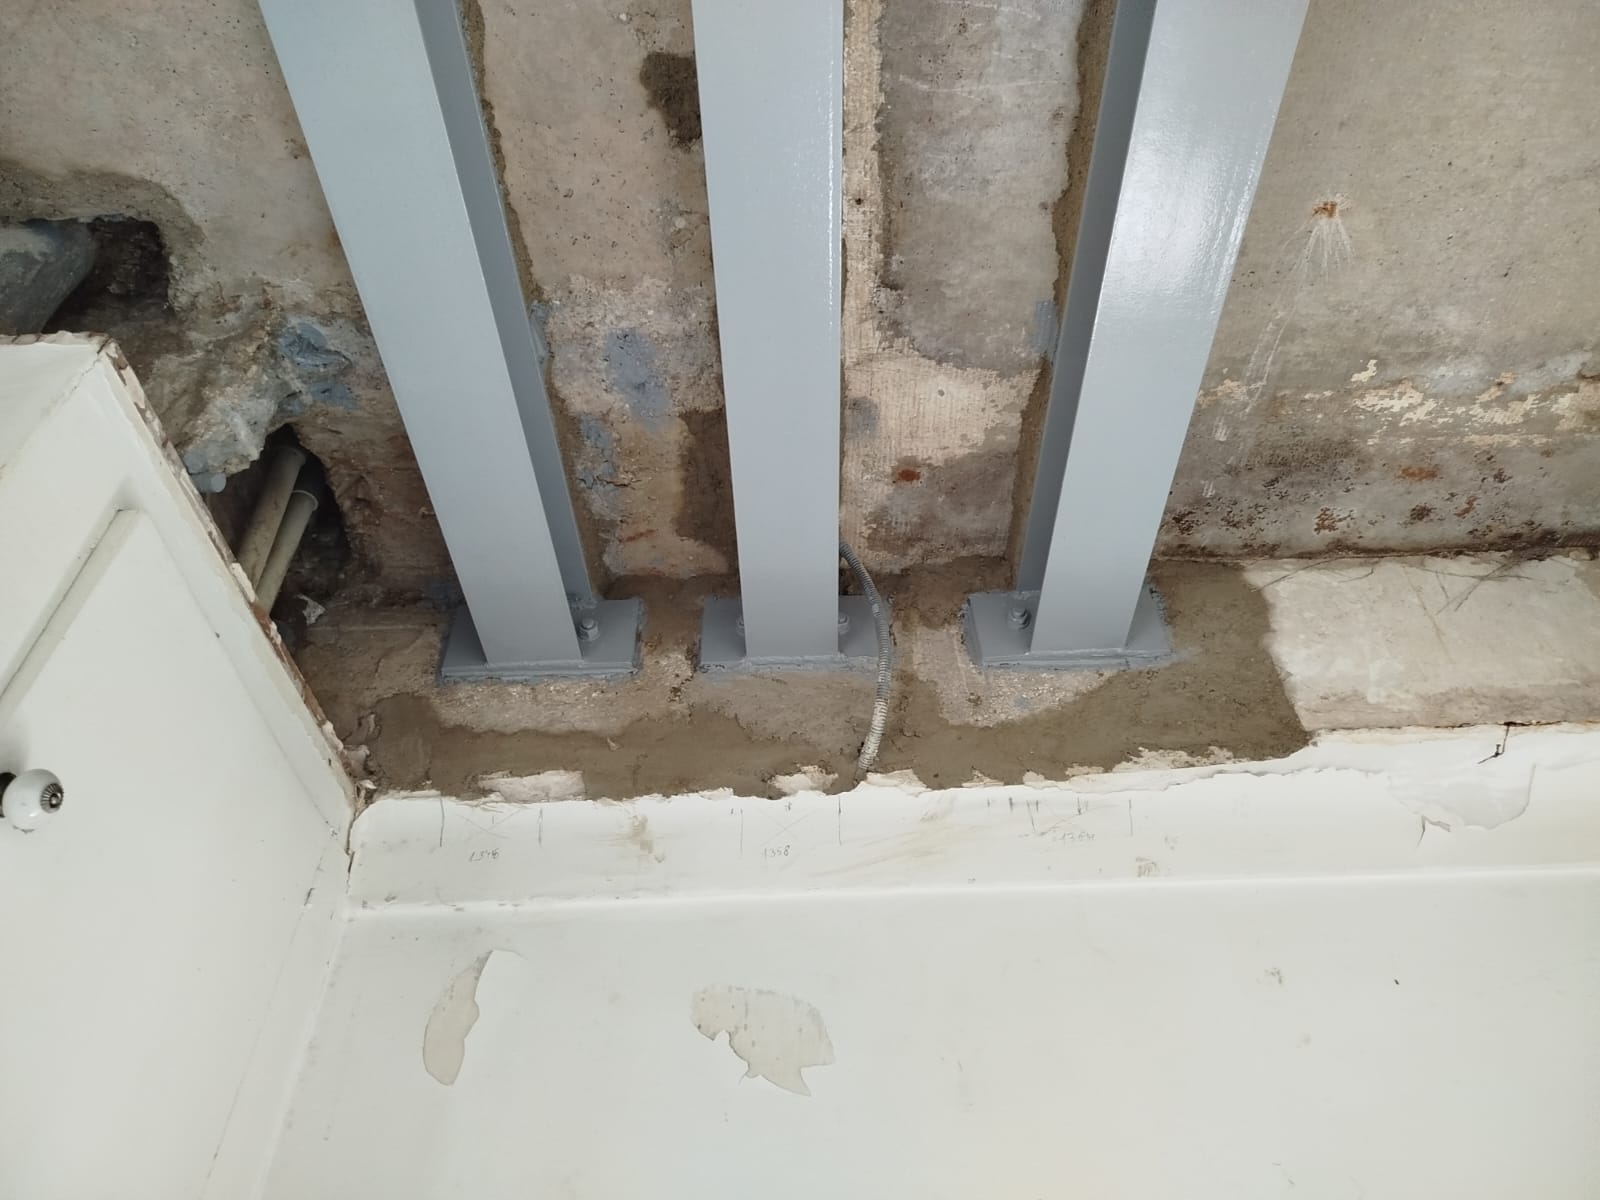
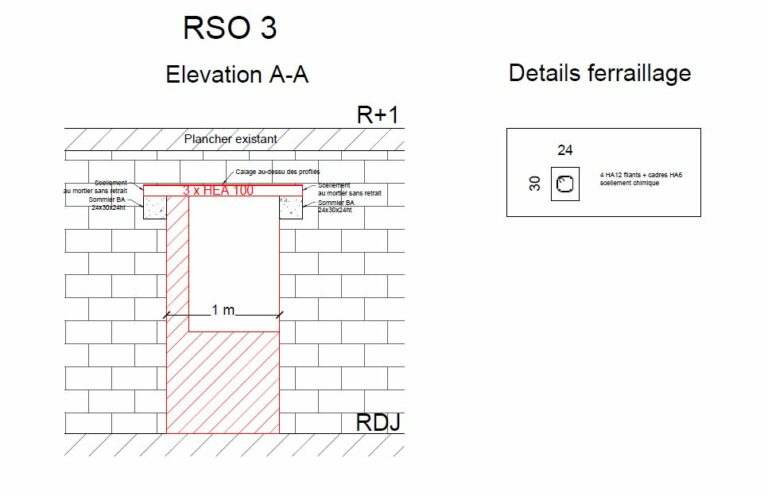
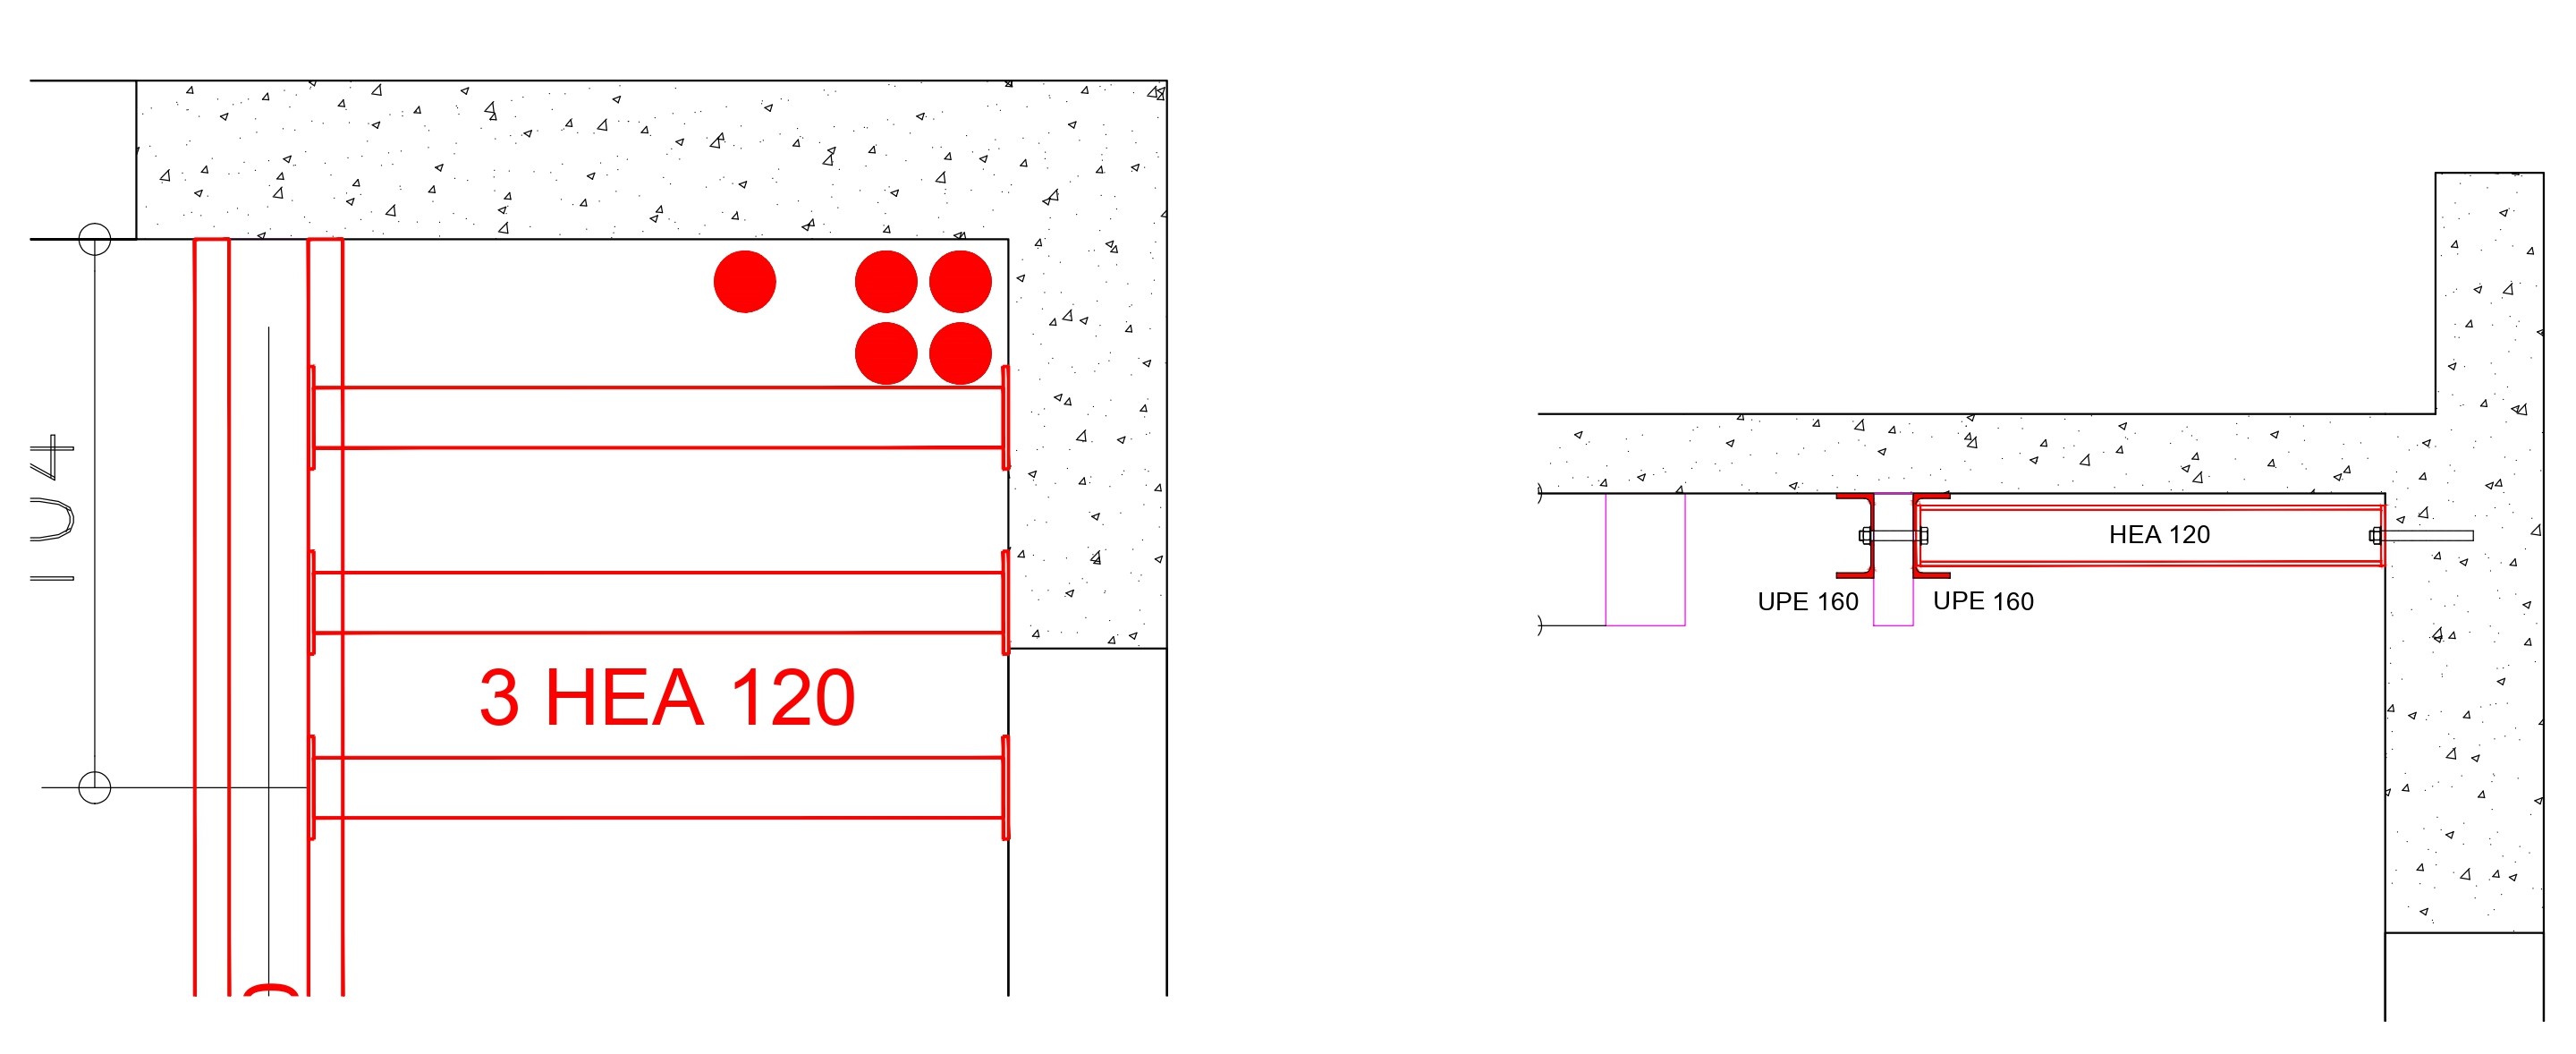
- Strengthening with a steel structure, including a double UPE160 beam in a twin-beam clamping (moisage) arrangement and HEA120 beams fixed perpendicularly with base plates and bolts
These precisely sized solutions made it possible to redistribute the loads effectively and ensure the long-term strength of the floor.
Have a project that calls for structural expertise?
Contact OMPT STRUCTURE for a personalised study and solutions tailored to your needs.