Structural engineering and concrete design office


Structural study for removing a load-bearing wall in Valbonne
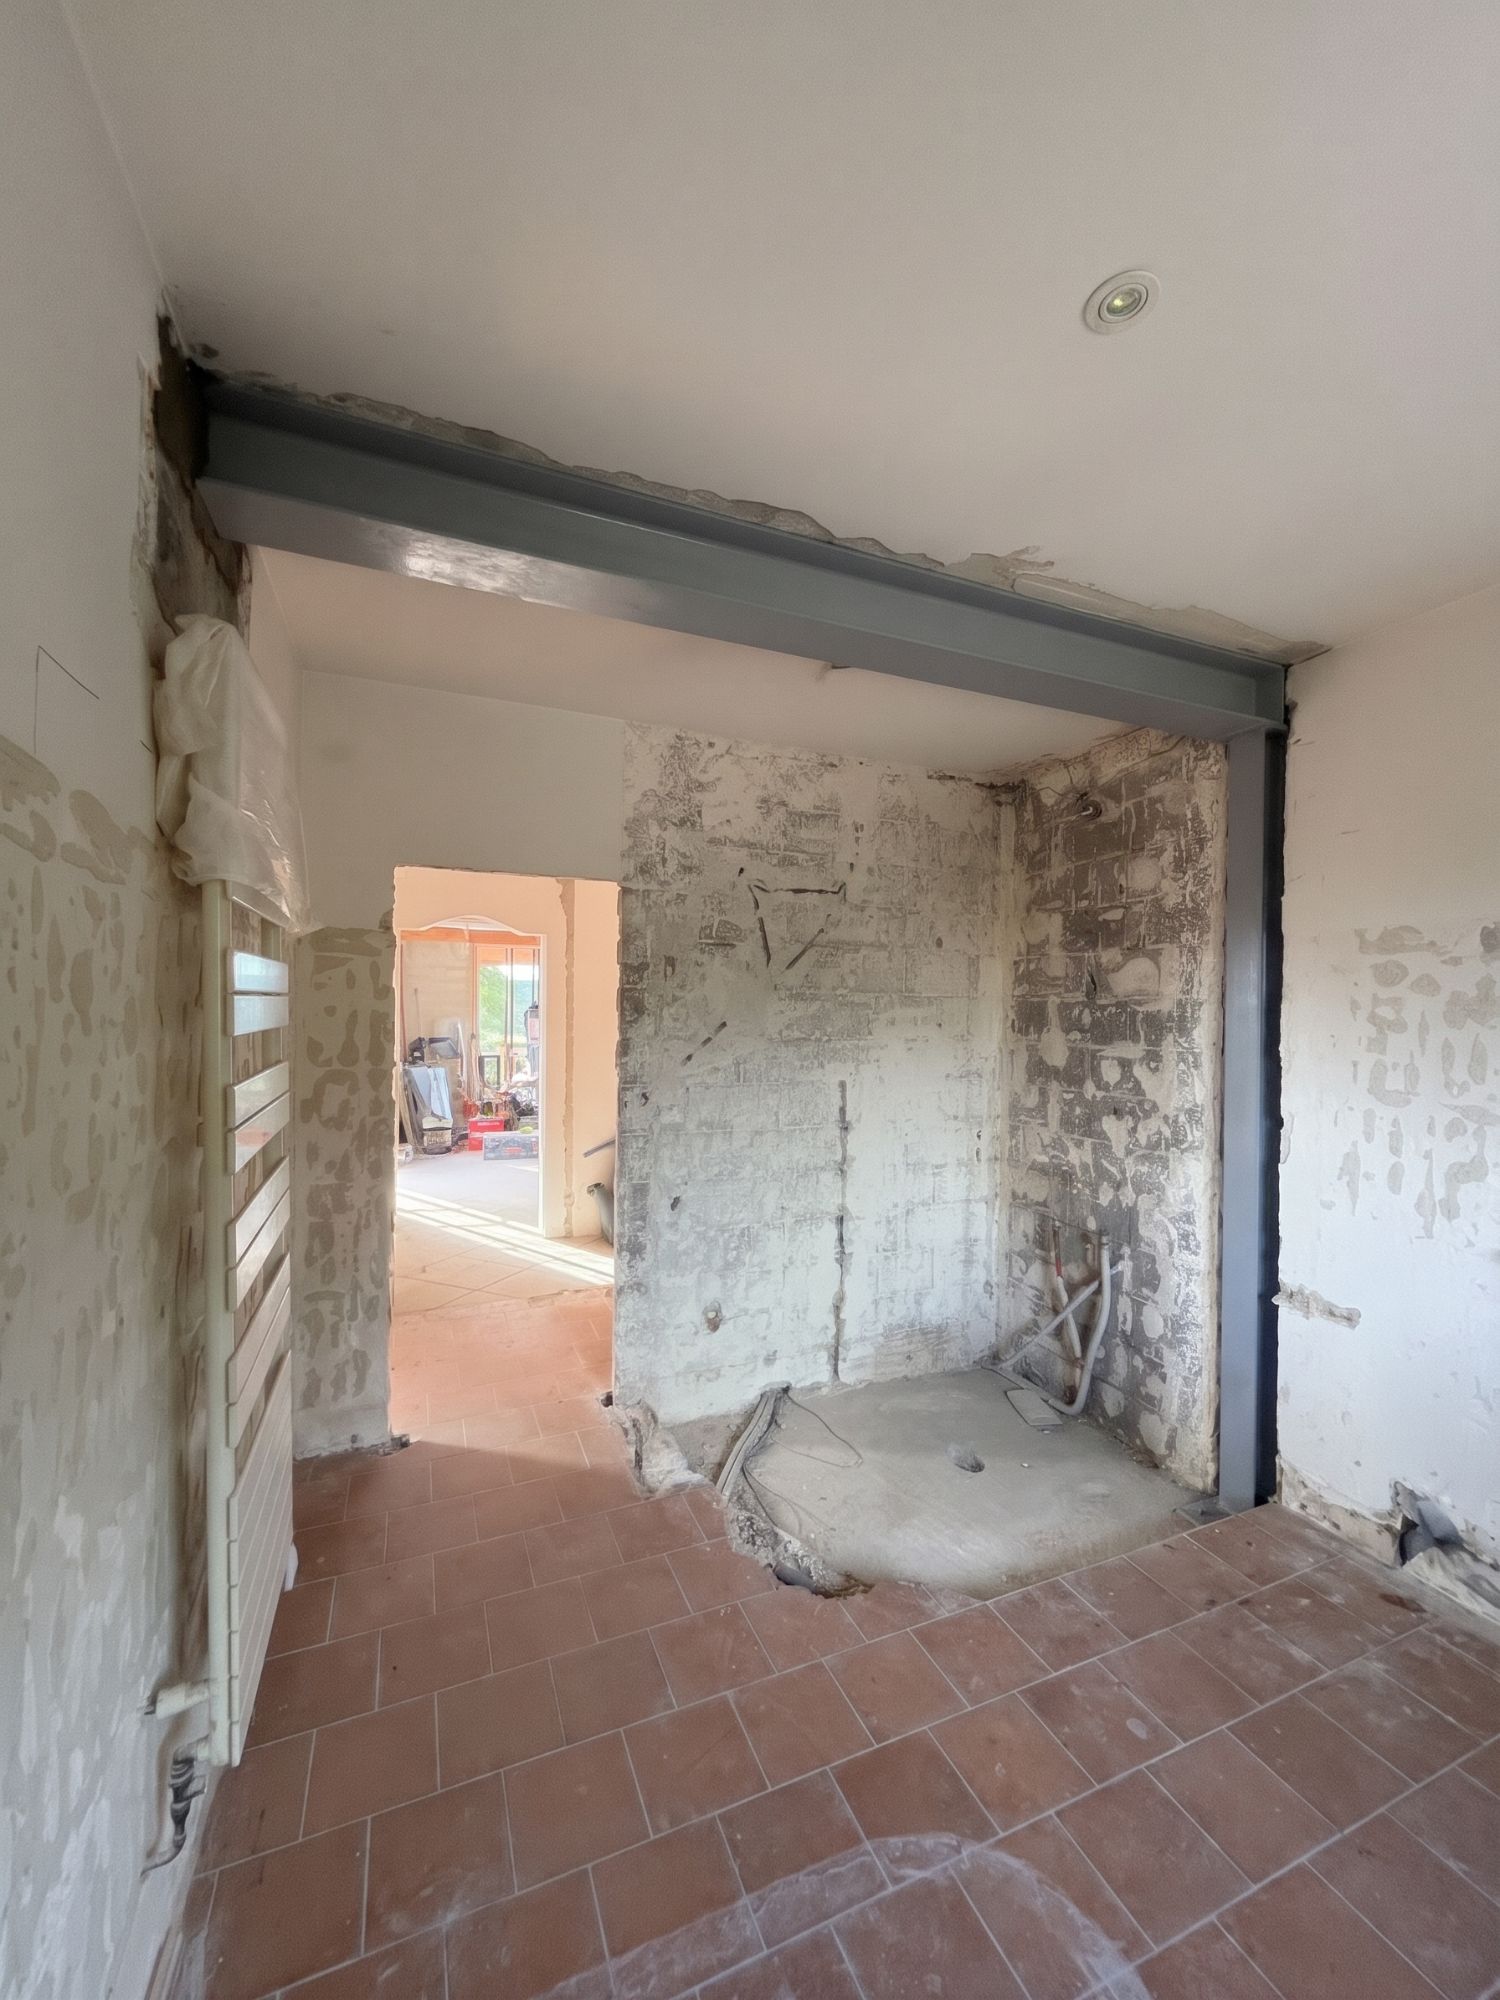
In short: in Valbonne (06), our Nice office produced the detailed design for removing a load-bearing wall in a house: an HEA 200 steel beam resting on a reinforced-concrete padstone and an HEA 120 column. The work was carried out by OMPT Groupe from our construction drawings.
As part of an interior refurbishment of a detached house in Valbonne (06), the Nice office of our engineering firm OMPT STRUCTURE (143 boulevard René Cassin) carried out the detailed design for removing an interior load-bearing wall.
The aim was to remove this wall, built of 20 cm hollow concrete blocks, while making sure the loads of the beam-and-block floor (precast concrete joists with infill blocks) were carried and the existing structure stayed stable.
What solution was used to remove this load-bearing wall?
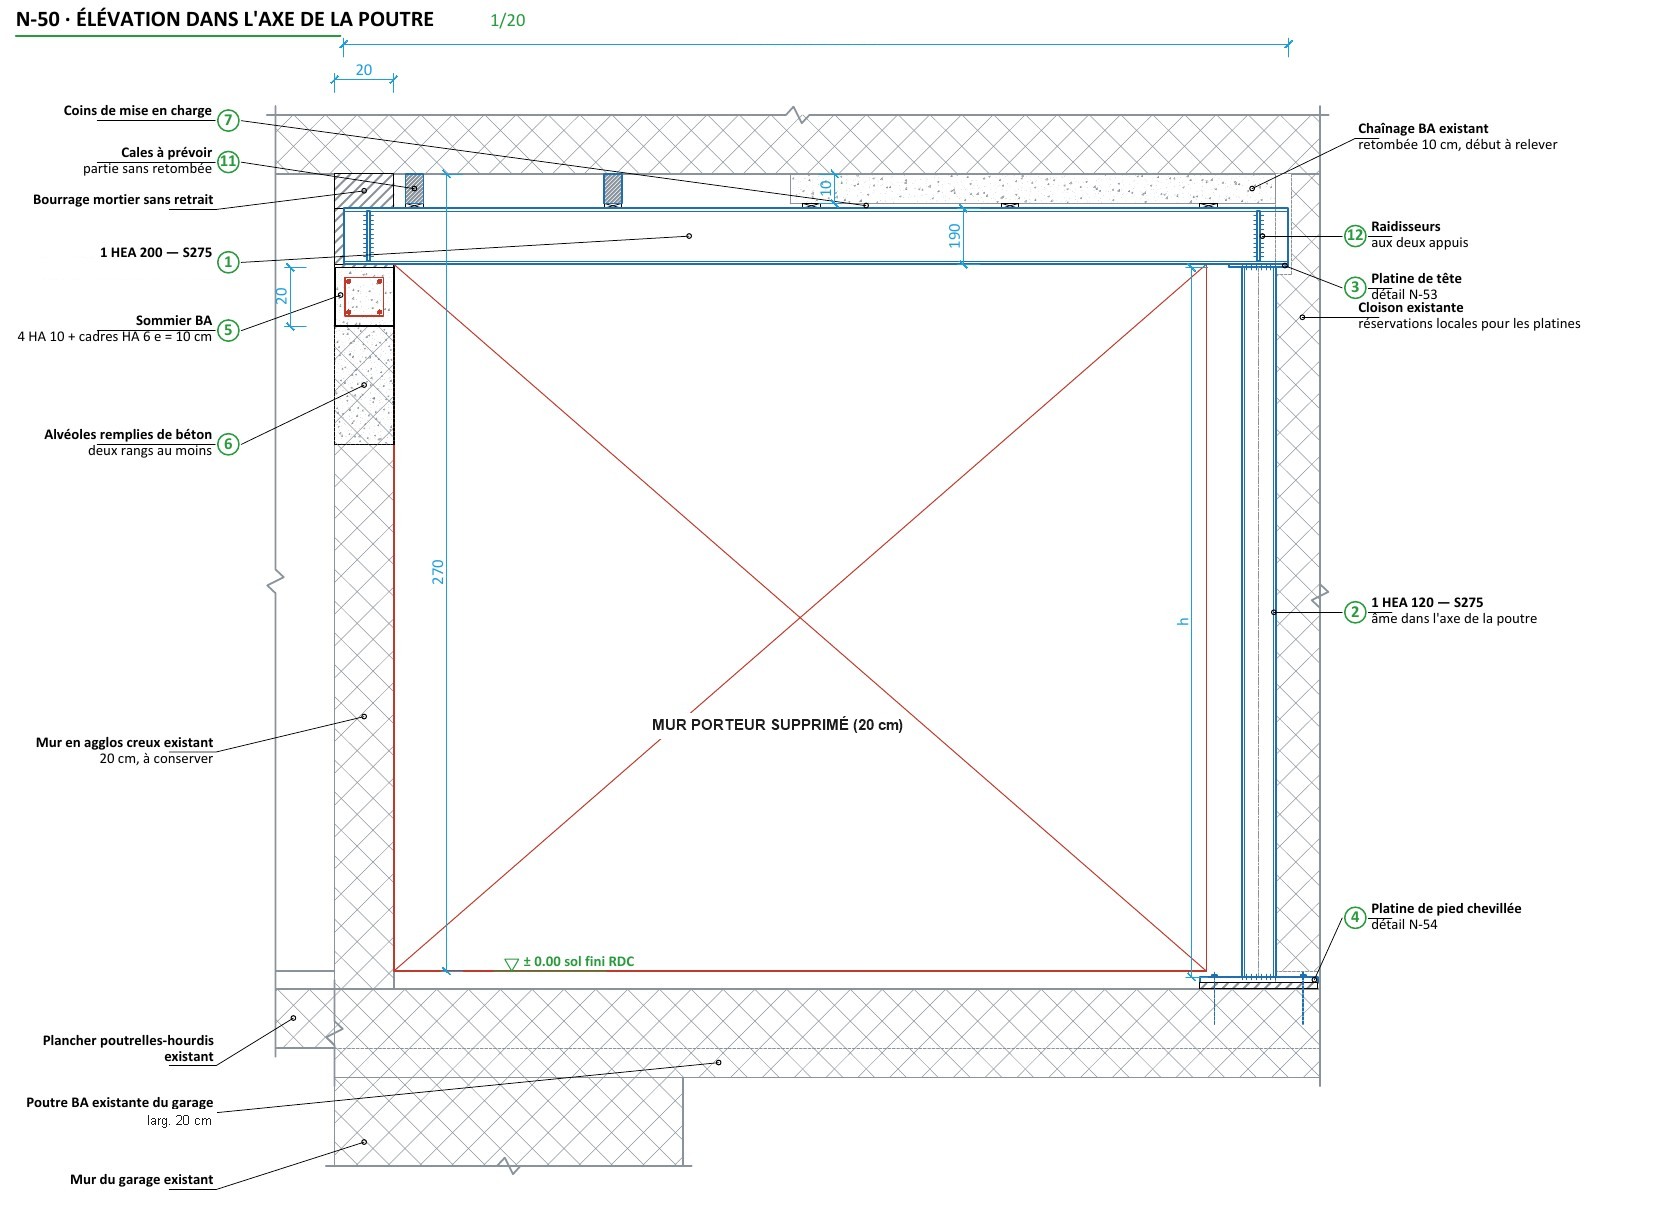
After analysing the layout of the building, our engineers sized an HEA 200 steel beam (an H-shaped steel section) in S275 steel. On one side, it bears on a 20 × 20 × 60 cm reinforced-concrete padstone (a concrete block that receives the beam and spreads its load), built into the retained wall; the block cavities below the padstone are filled with concrete to spread the load well. On the other side, it rests on an HEA 120 steel column placed against the existing partition.
The column is connected to the beam by a bolted cap plate (a steel plate that joins the two members). At the base, a plate is fixed with chemical anchors (resin anchors) into the existing reinforced-concrete beam, with the anchors placed between the reinforcing bars so that no bar is cut.
This arrangement makes it possible to remove the wall while transferring the loads to the retained load-bearing elements.
What did the engineering office provide?
OMPT STRUCTURE's brief covered the sizing of the steel members and the padstone to the Eurocodes (the European standards for structural design), and the construction drawings: elevation along the beam, plan view, bearing on the padstone, column head and base details, plates and stiffeners.
The drawings also set out the work in four phases: propping the floors, building the padstone and the fixings, installing the column and the beam, then packing and gradual load transfer with wedges (packers tightened little by little so that the beam takes the weight of the floor). The steelwork receives an anti-rust coating and a fire-resistant casing. The work was then carried out by OMPT GROUPE from these drawings.
This study shows our expertise in removing load-bearing walls, designing steel beams and designing structural strengthening.
Your structural engineering office in Nice and Valbonne
Are you planning to remove or open up a load-bearing wall, join two rooms or create a more open space?
From our offices in Nice and Cannes, OMPT STRUCTURE provides:
- structural feasibility studies for your project;
- structural diagnostics;
- construction design studies for openings in load-bearing walls, stairwell floor openings, floor reinforcement, foundation reinforcement and any other structural alteration;
- studies for extensions, raised storeys and new builds.
We work from Monaco to Saint-Tropez, in the Alpes-Maritimes (06) and the Var (83), including Valbonne, Sophia Antipolis, Biot, Mougins, Grasse, Antibes and Cannes. We have already worked on another project in the town: two openings in load-bearing walls in Valbonne.
Frequently asked questions
Can you remove a load-bearing wall in a house?
Yes, provided it is replaced by a structure that carries its loads: here a steel beam and its supports, designed by a structural engineer before the work.
Why an HEA steel beam?
An HEA section carries heavy loads with a small depth, which keeps the opening clear. The exact section is always chosen by calculation.
Who carries out the work after the study?
The contractor of your choice. In Valbonne, the work was carried out by OMPT Groupe, our partner, from our construction drawings.
Which office carried out this study in Valbonne?
Our Nice office, 143 boulevard René Cassin. We work from Monaco to Saint-Tropez, from our offices in Nice and Cannes, with ten-year liability insurance.
By the structural engineer of OMPT Structure · updated on 18 November 2026