Structural engineering and concrete design office


Structural study for creating two openings in load-bearing walls – Cannes La Bocca
OMPT STRUCTURE, a structural and concrete engineering office, was commissioned by clients in Cannes La Bocca as part of the renovation of their apartment. Our assignment was to carry out a structural study and assess the feasibility of creating two new doorways in reinforced-concrete load-bearing walls.
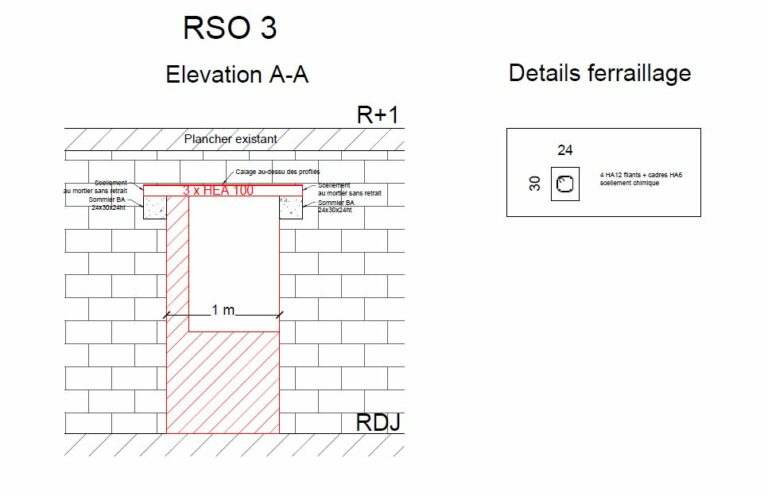
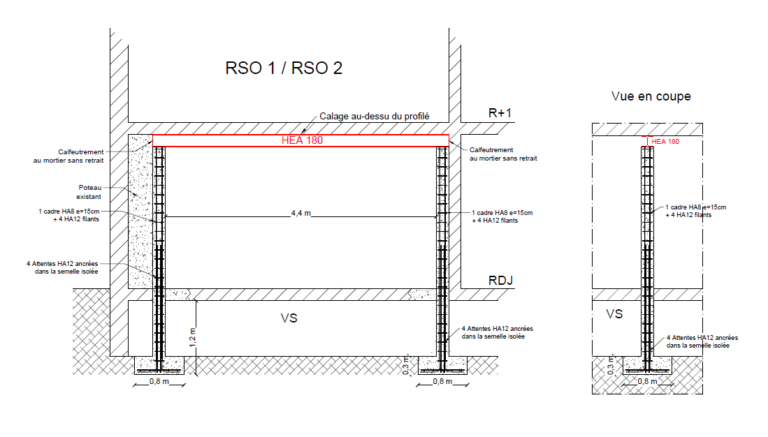
The building concerned rests on a load-bearing structure made up of 15 cm thick reinforced-concrete walls and reinforced-concrete floors. To ensure the stability of the structure after the openings are created, specific reinforcements were planned:
- Reinforced-concrete stiffeners of 15×15 cm on either side of the openings,
- HEB 140 steel lintel to support the load above the openings.
Execution method
- Securing the structure: propping of the floor and the wall above using a trestle shoring system.
- Creating the openings: diamond-saw cutting with a 15 cm margin, then finishing with a chipping hammer to preserve the existing reinforcement.
- Installing the reinforcements: placing the vertical reinforcement bars of the stiffeners, chemical anchoring, pouring B30 concrete, installing the HEB 140 sections, wedging and grouting with Sikagrout 217 resin mortar.
- Completing the works: removal of the propping after full curing.
Thanks to this rigorous work, carried out in line with current standards, the clients will be able to enjoy an optimised layout of their apartment while keeping the existing structure solid and safe.