Structural engineering and concrete design office


Structural study for creating openings in load-bearing walls in Mougins
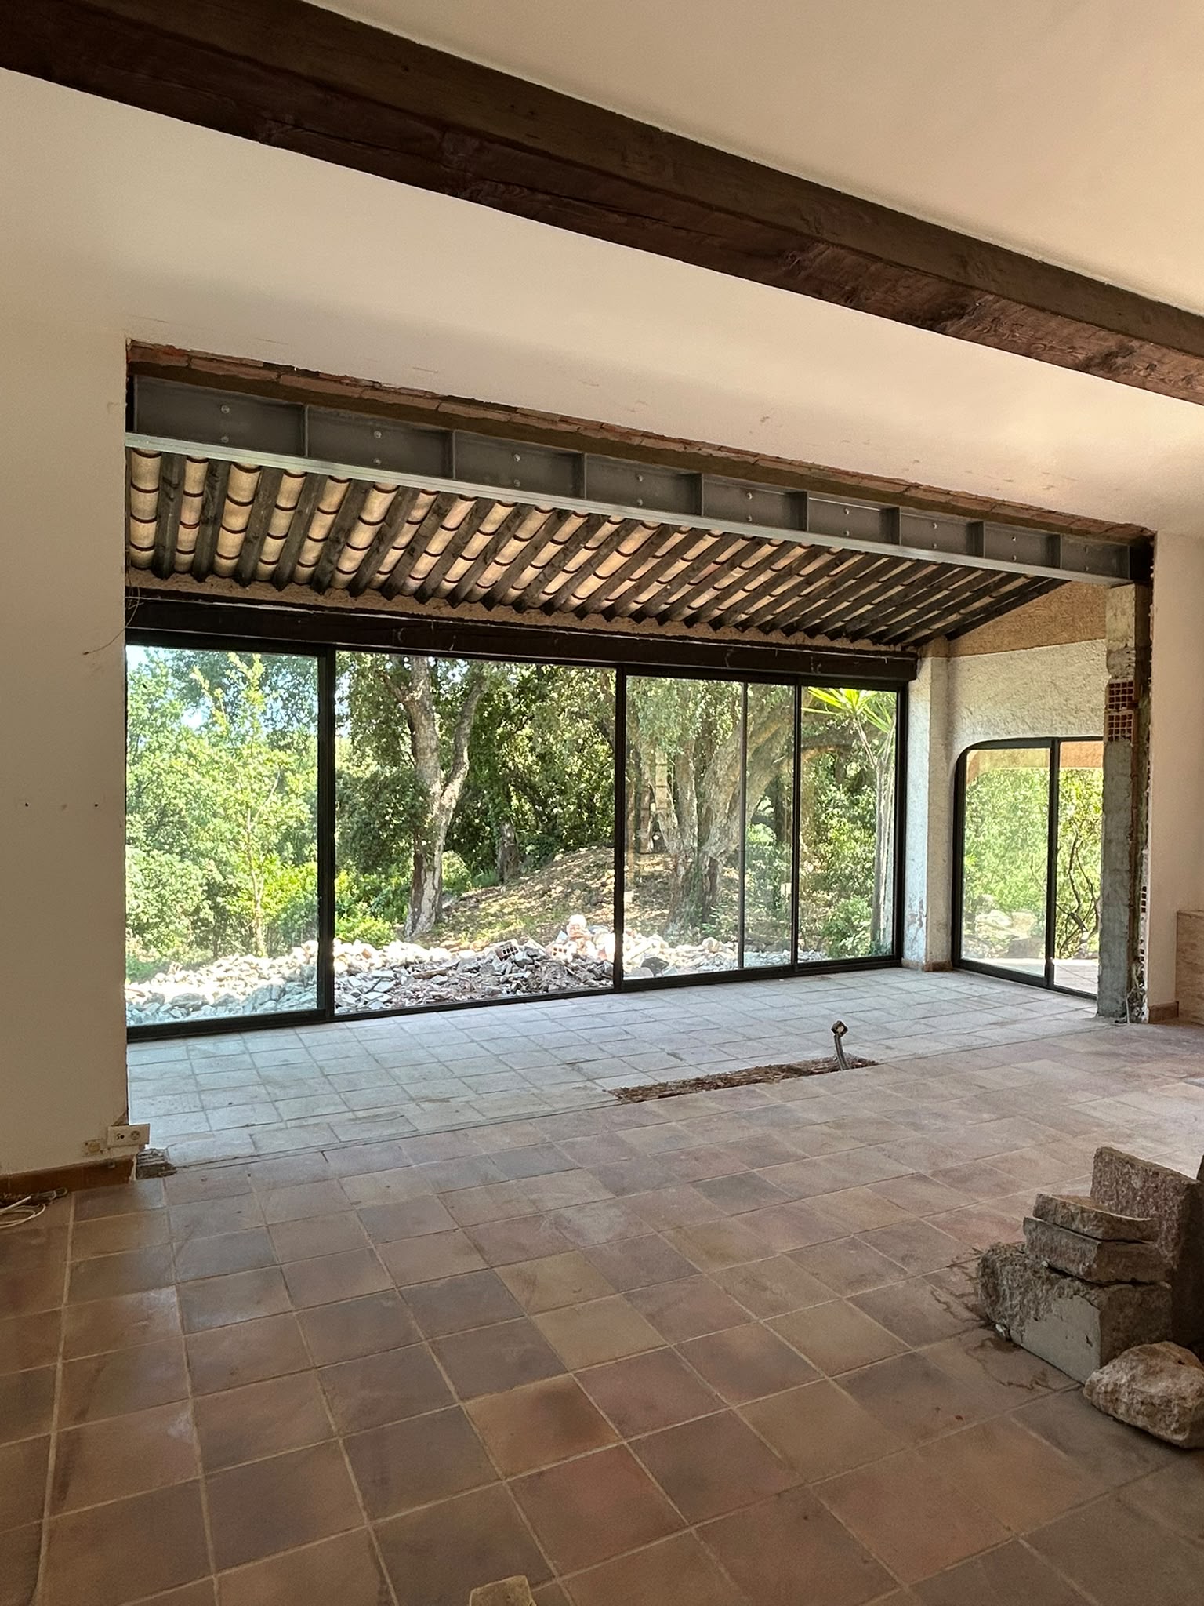
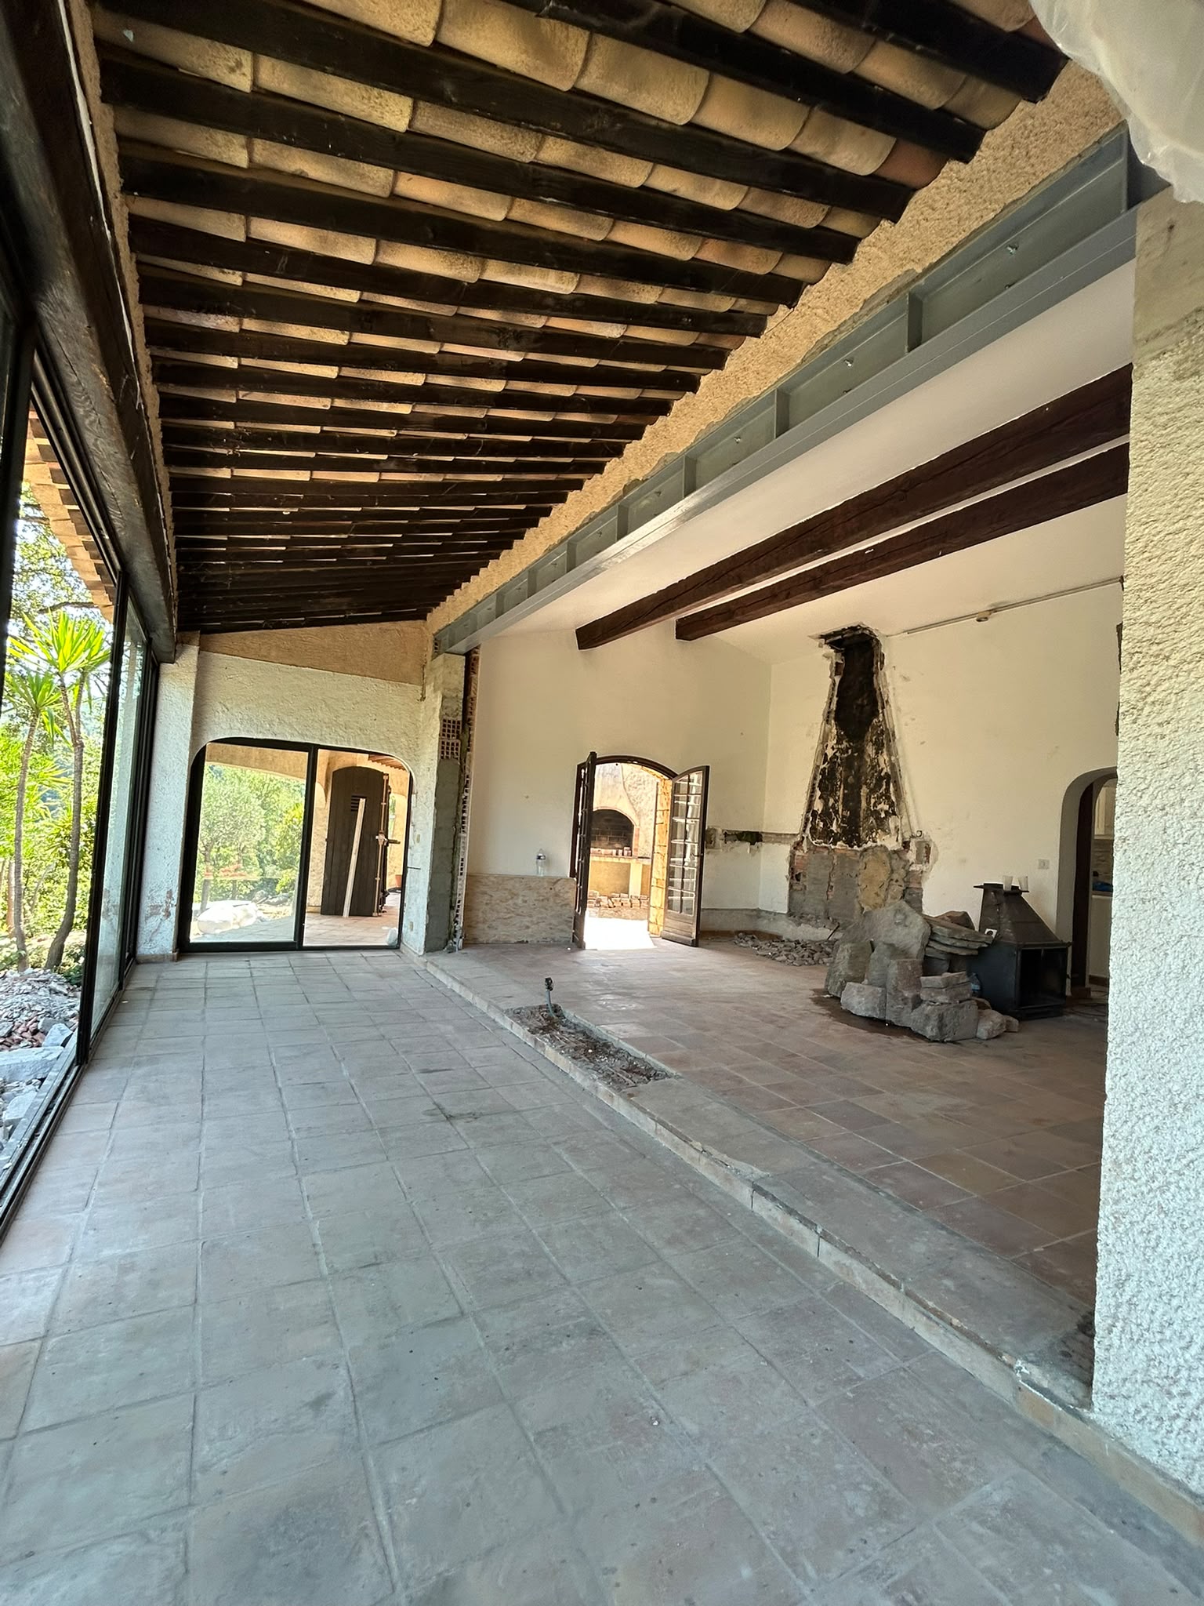
OMPT STRUCTURE worked in Mougins on a house transformation project involving the enlargement of two large glazed openings and the creation of a doorway in load-bearing walls.
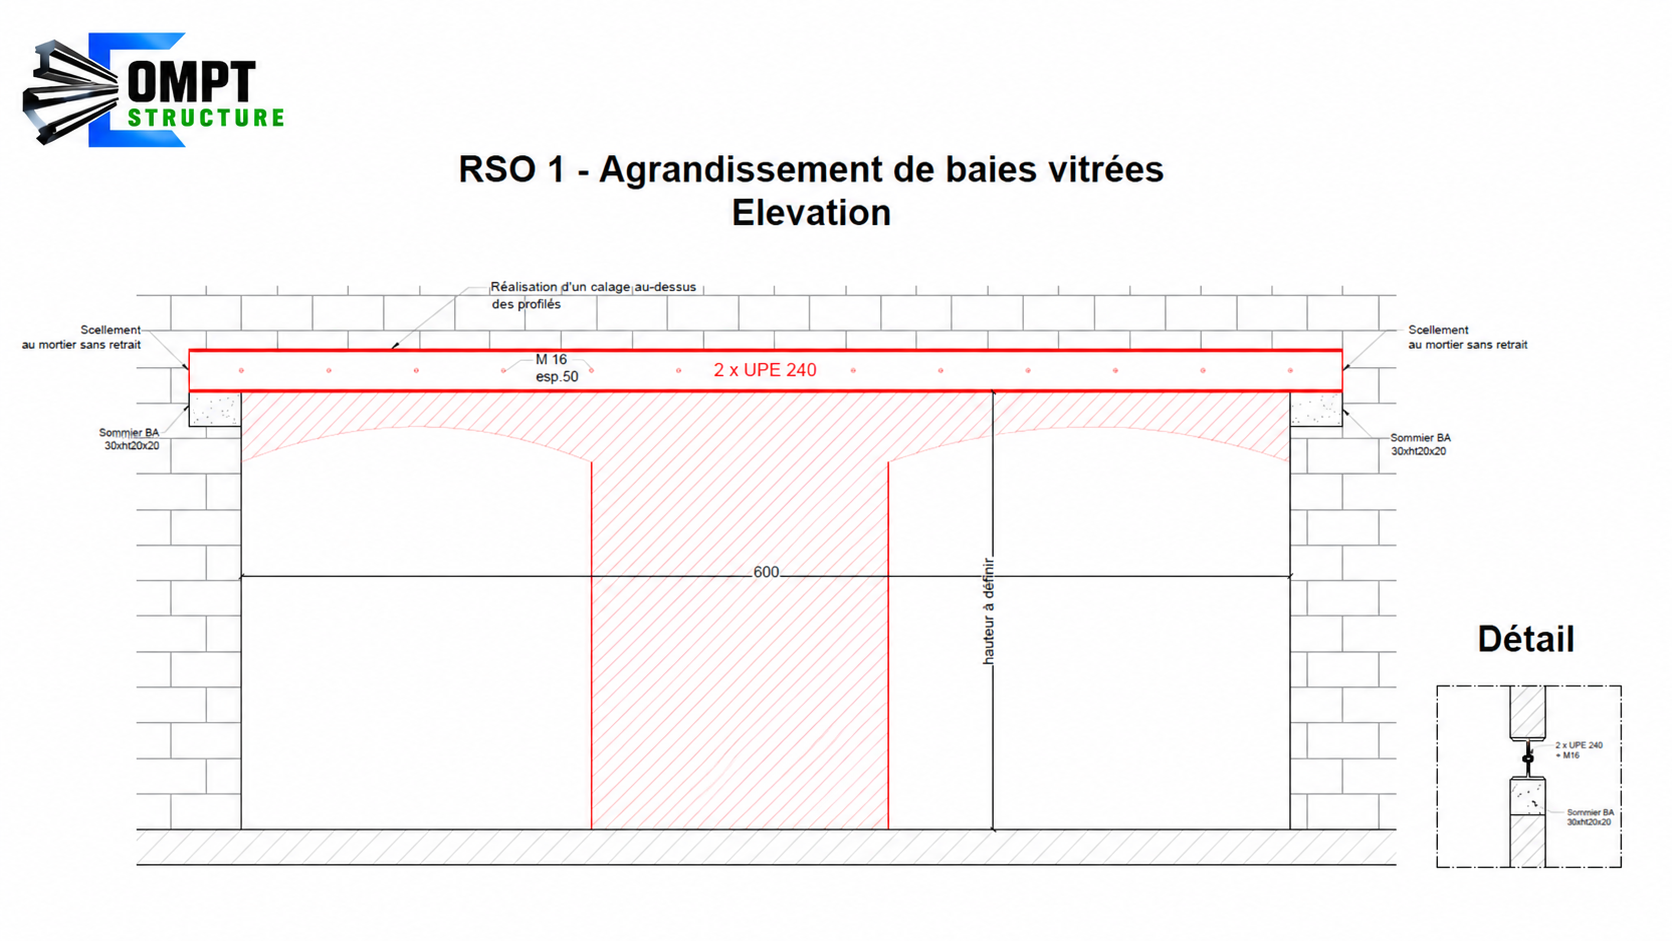
Our structural engineering office analysed the project and drew up an outline plan to define the appropriate reinforcement solutions. For the enlargement of the glazed openings, the planned reinforcement consisted of two UPE 240 steel sections, joined by bolting and resting on reinforced-concrete padstones.
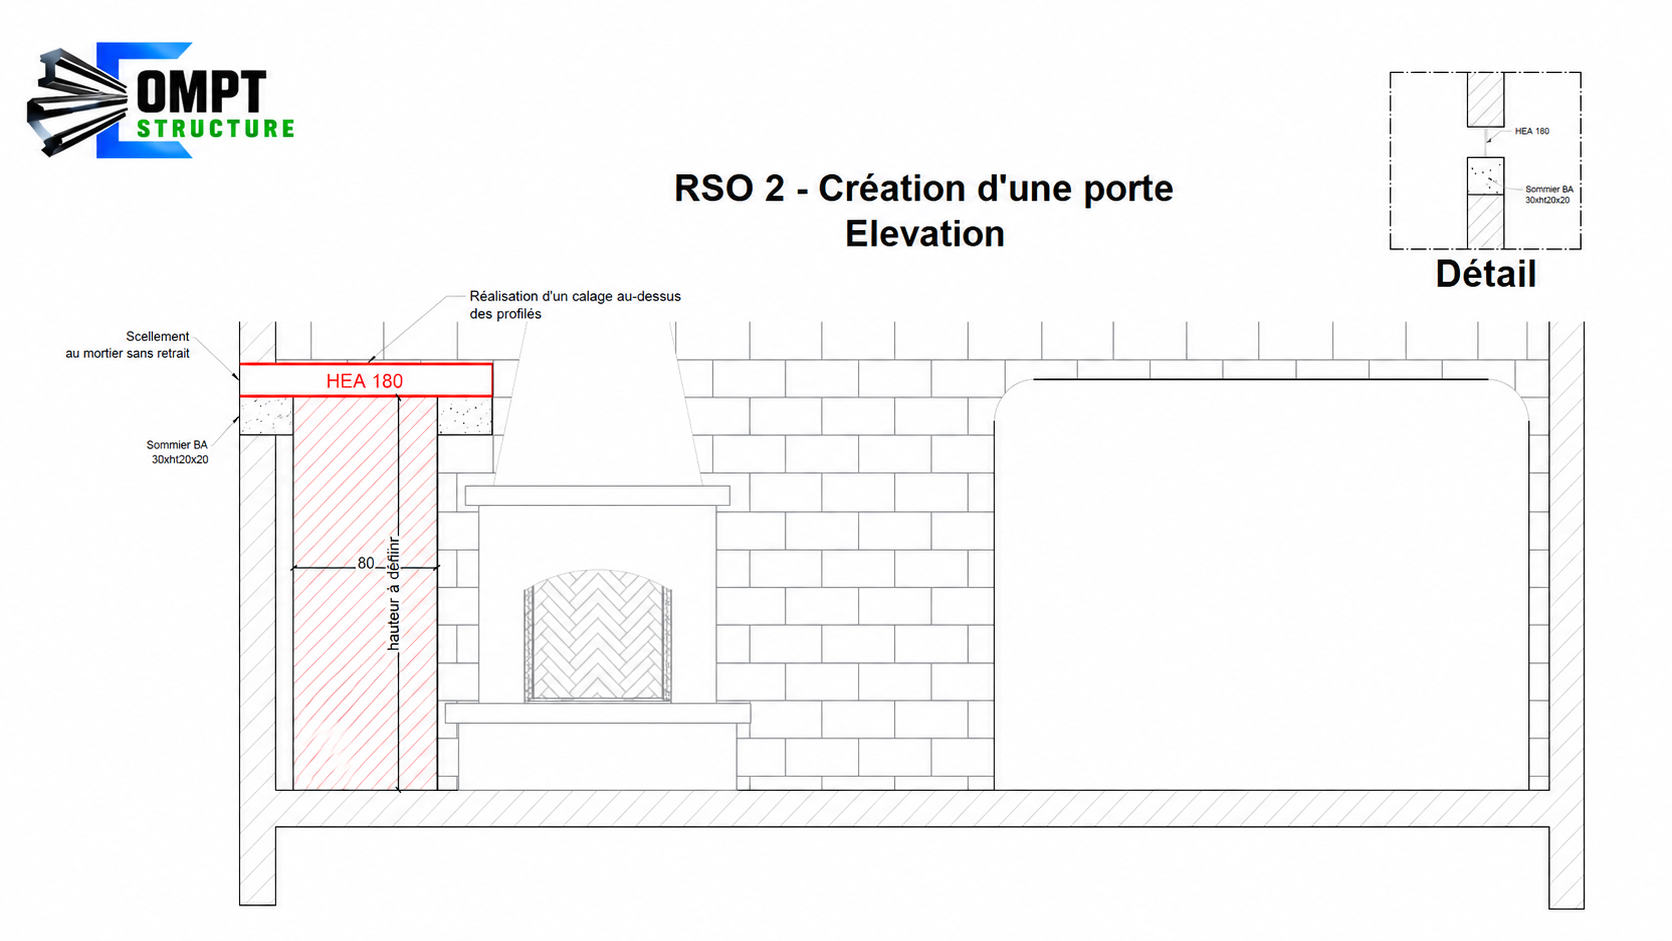
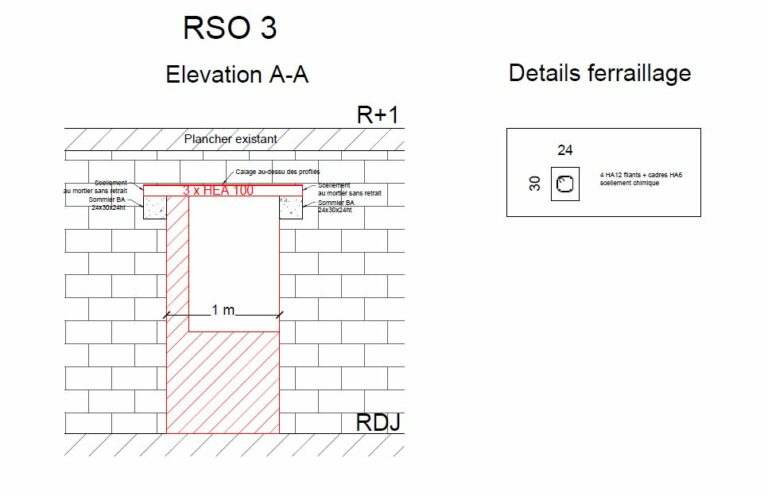
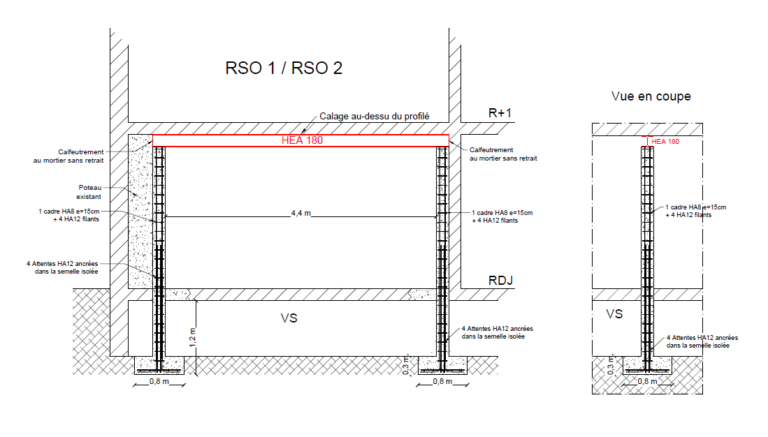
The creation of the new doorway called for a HEA 180 steel section, also bearing on reinforced-concrete padstones. Non-shrink mortar sealing and careful wedging above the sections were specified to ensure an even transfer of loads to the existing structure.
Before any cutting of the load-bearing walls, suitable temporary propping had to be put in place. The openings were to be made by diamond sawing in order to limit vibrations and preserve the integrity of the structure. The final details remained to be confirmed once investigations had been carried out and the existing structure fully surveyed.
This structural study in Mougins made it possible to secure the creation of the new openings and to ensure the loads are properly carried thanks to the steel reinforcements.