Structural engineering and concrete design office


Structural study for an opening in a load-bearing wall in Beaulieu-sur-Mer
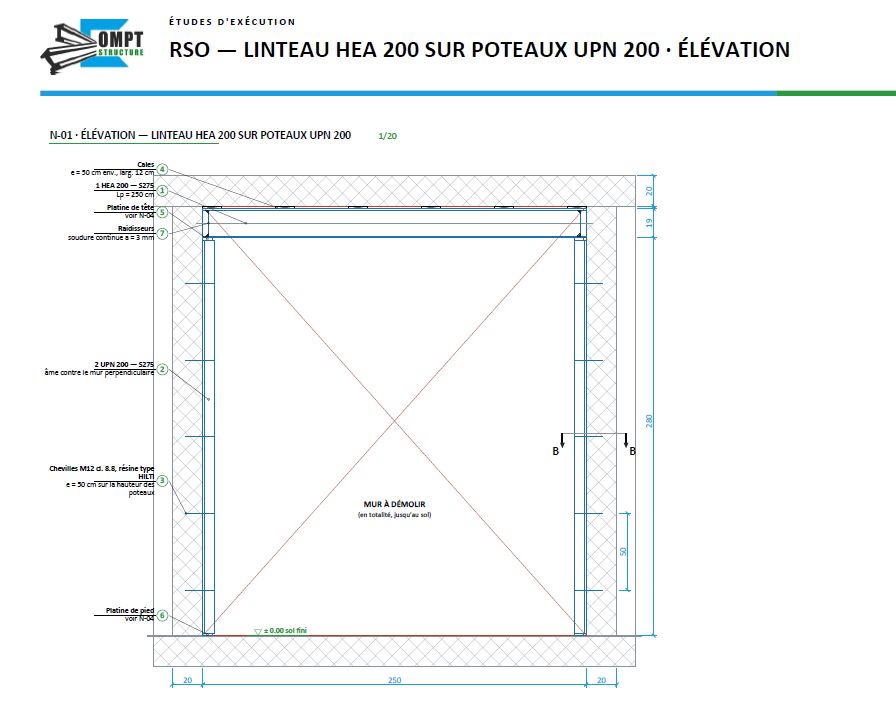
As part of an interior refurbishment in Beaulieu-sur-Mer (06), our engineering office OMPT STRUCTURE carried out the detailed design for a 2.50 m wide opening in an existing load-bearing wall.
The aim was to remove part of the masonry while carrying the loads the wall supports and keeping the existing structure stable.
A steel-frame reinforcement
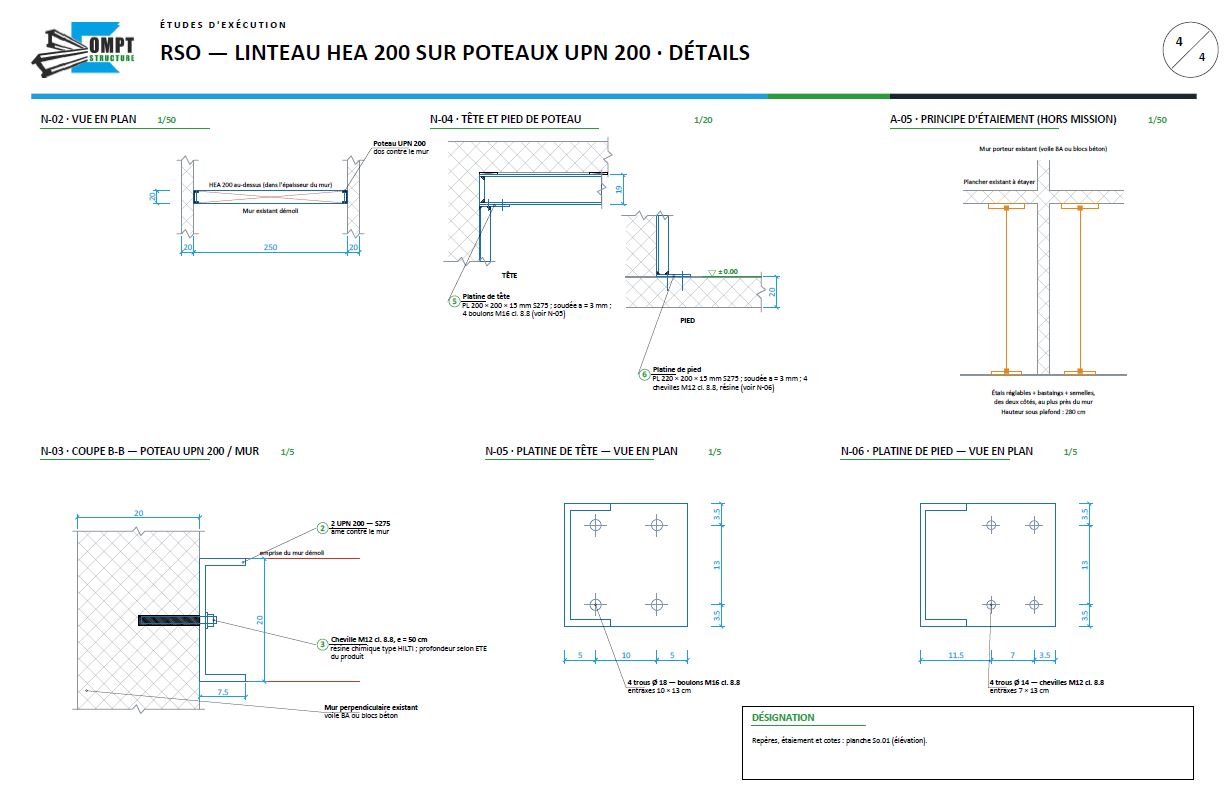
After studying the layout of the building, our engineers sized a steel reinforcement made of an HEA 200 beam above the opening and two UPN 200 columns, one on each side.
The steel columns are fixed to the existing perpendicular walls with chemical anchors. Steel plates form the connections at the head and foot of each column.
This arrangement creates a wide opening while carrying the loads down to the load-bearing elements that remain.
Sizing and working drawings
OMPT STRUCTURE’s brief covered the sizing of the steel members and the working drawings detailing the sections, connections, welds, plates and fixings.
The technical documents also set out the requirements for installing the reinforcement and the temporary propping needed before the wall is demolished.
This study illustrates our expertise in creating openings in load-bearing walls, designing steel beams and engineering structural reinforcements.
Your structural engineering office in the Alpes-Maritimes and the Var
Planning to open up a load-bearing wall, join two rooms or create a more open space?
OMPT STRUCTURE supports you with the feasibility study, the structural calculations and the working drawings your project needs.
We work in the Alpes-Maritimes (06) and the Var (83), in particular in Cannes, Antibes, Nice, Villefranche-sur-Mer, Beaulieu-sur-Mer, Èze, Cap-d'Ail, Monaco, Roquebrune-Cap-Martin and Menton.