Structural engineering and concrete design office


Structural design for enlarging an existing opening in Vallauris
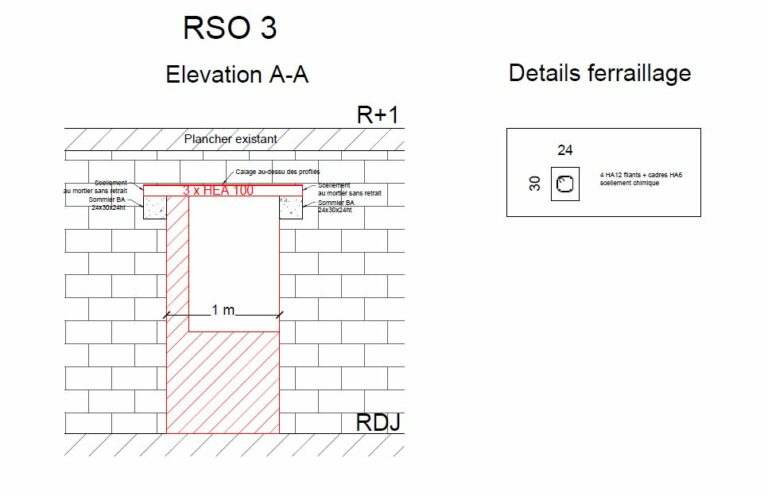
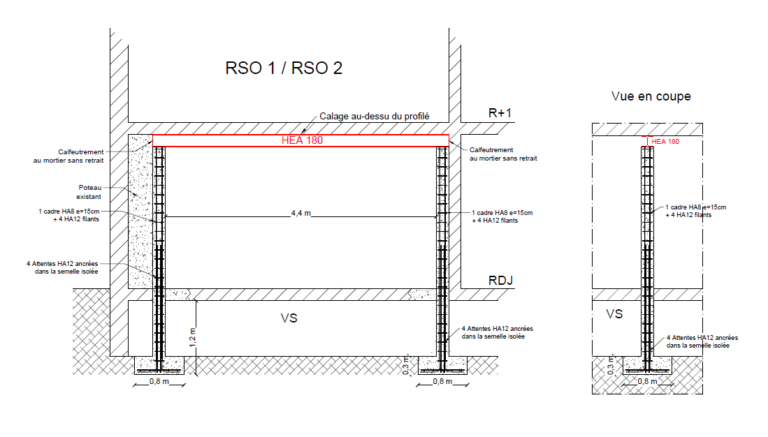
At the request of a client based in Vallauris, OMPT STRUCTURE, a structural and concrete engineering office, studied the feasibility of enlarging an existing opening in a load-bearing wall. Our assignment also included producing the construction drawings detailing the work method, to ensure a safe operation that complies with structural standards.
The aim was to widen this opening without compromising the stability of the building, which required installing a steel reinforcement capable of carrying the loads of the existing structure.
Recommended method for carrying out the work:
The first step is to install a reinforcement comprising a steel frame made of UPN 320 and UPN 260 sections, ensuring a good distribution of loads.
The sections are fixed with threaded rods and M16 nuts, spaced 30 to 40 cm apart, to guarantee a solid anchorage.
Use of 320×100 mm (15 mm thick) and 320×200 mm (15 mm thick) steel base plates to strengthen the bearings and connect the steel elements.
Once the structure is installed, the cutting can be carried out with a diamond tool by a qualified company.