Structural engineering and concrete design office


Strengthening a timber floor in a co-owned building in Antibes. Installing a steel structure

As part of a structural engineering assignment, OMPT STRUCTURE designed the strengthening of a timber floor in a co-owned building in Antibes, to make load transfer more reliable and secure the structure for the long term. The work was carried out by OMPT GROUPE.
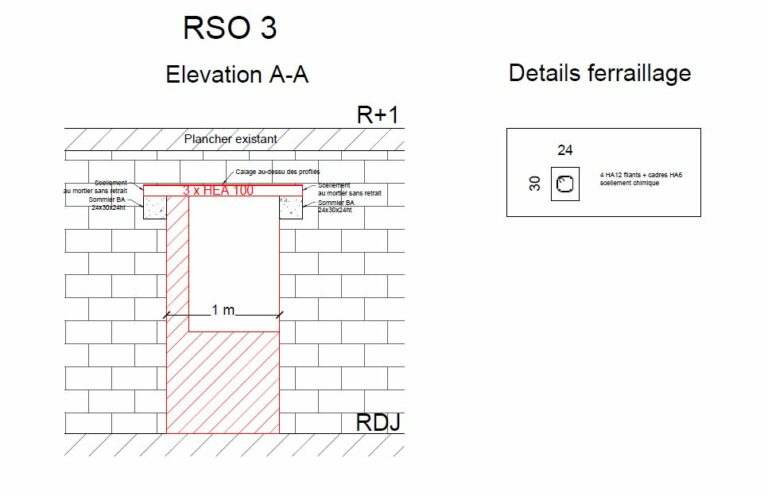
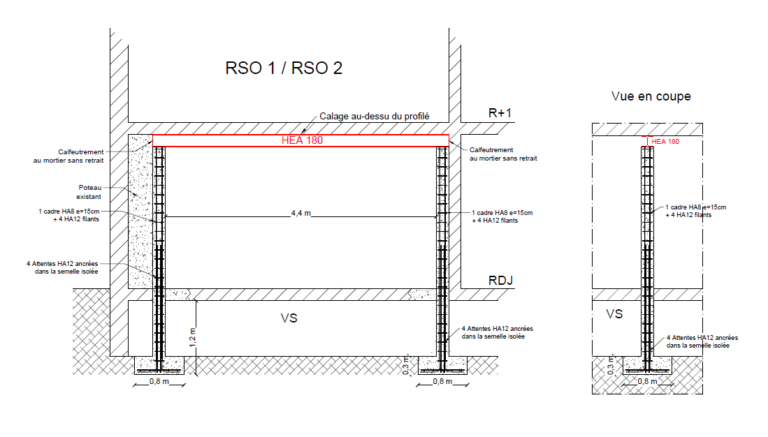
The diagnostic showed that the existing floor, made up of timber joists, needed strengthening. The chosen solution is based on a steel frame, sized to carry the permanent and imposed loads without heavy removal of the floor.
The project provides for HEA220 beams, completed by a steel trimmer beam and UPN220 elements, bearing on load-bearing walls. The bolted base-plate connections and structural anchors ensure continuity of forces and the rigidity of the whole assembly, in accordance with the drawings.
This work makes the existing timber floor last, improves its structural behaviour and meets safety requirements in an occupied co-owned building.
OMPT STRUCTURE thus confirms its expertise in sizing timber floor strengthening, tailor-made steel structures and structural engineering in existing buildings, working together with OMPT GROUPE for the construction phase.