Structural engineering and concrete design office


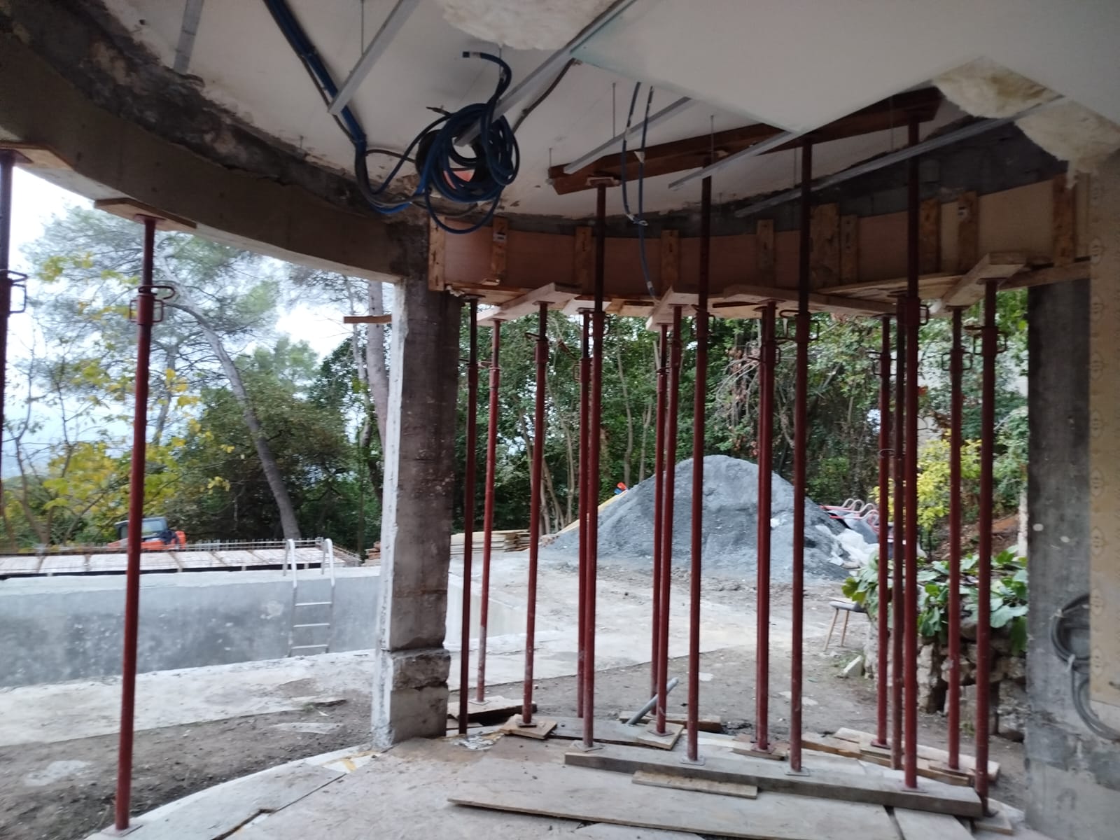
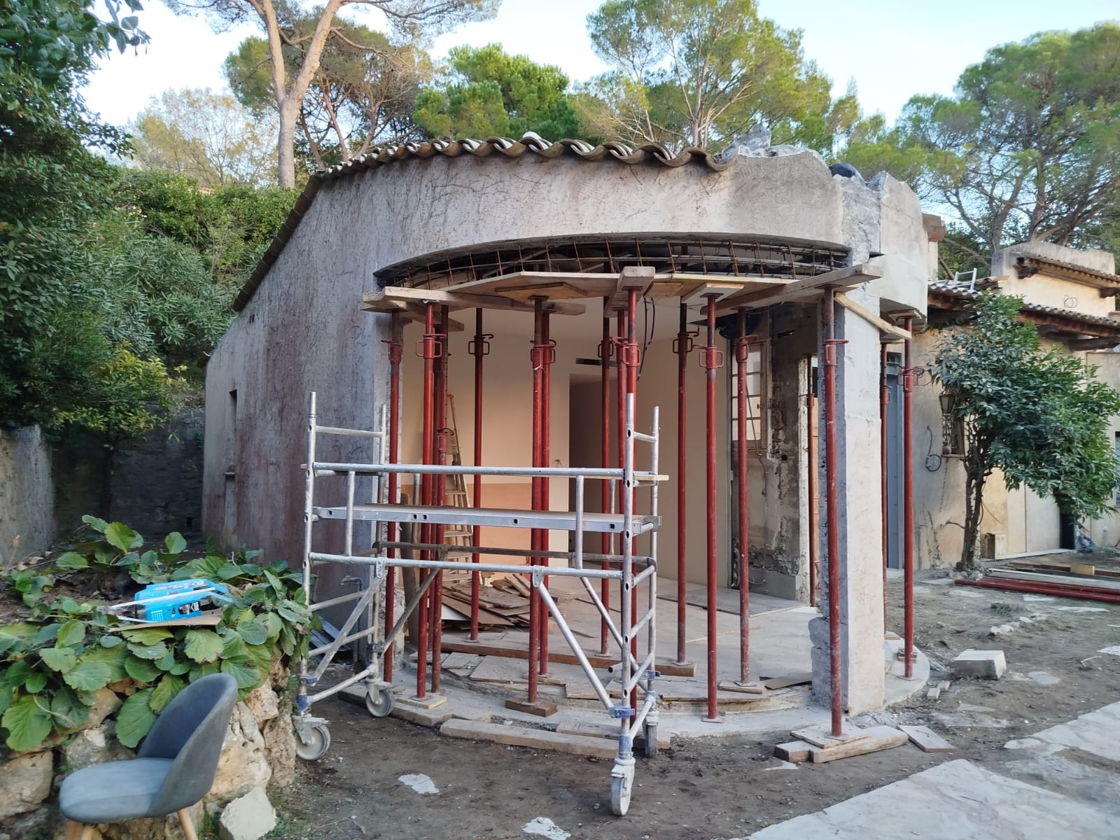
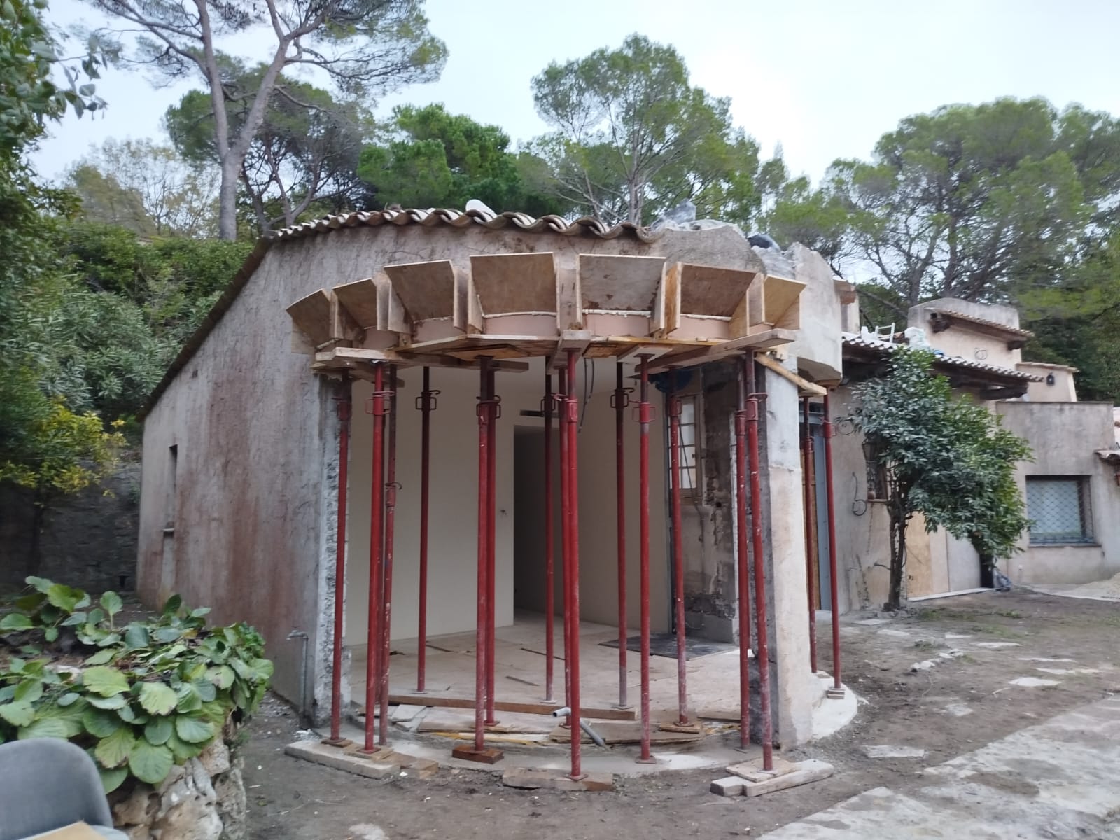
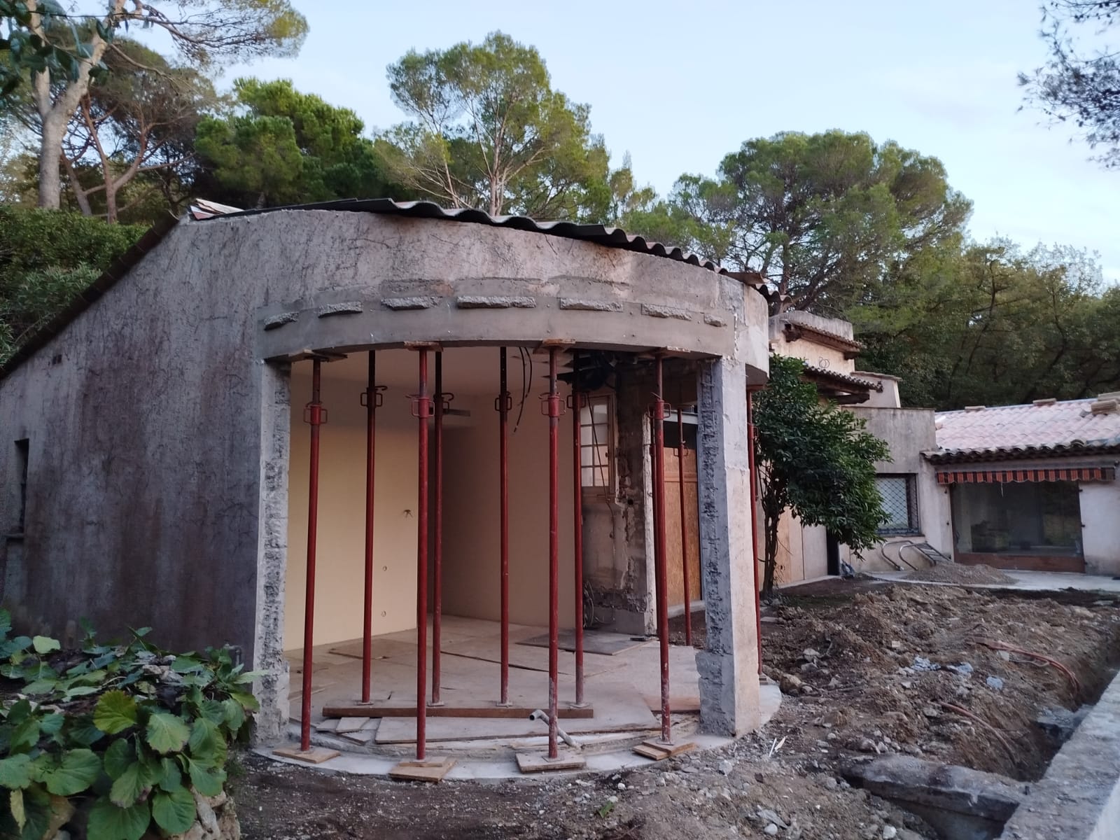
Reinforced-concrete structure: arched opening in a façade wall in Mougins 06
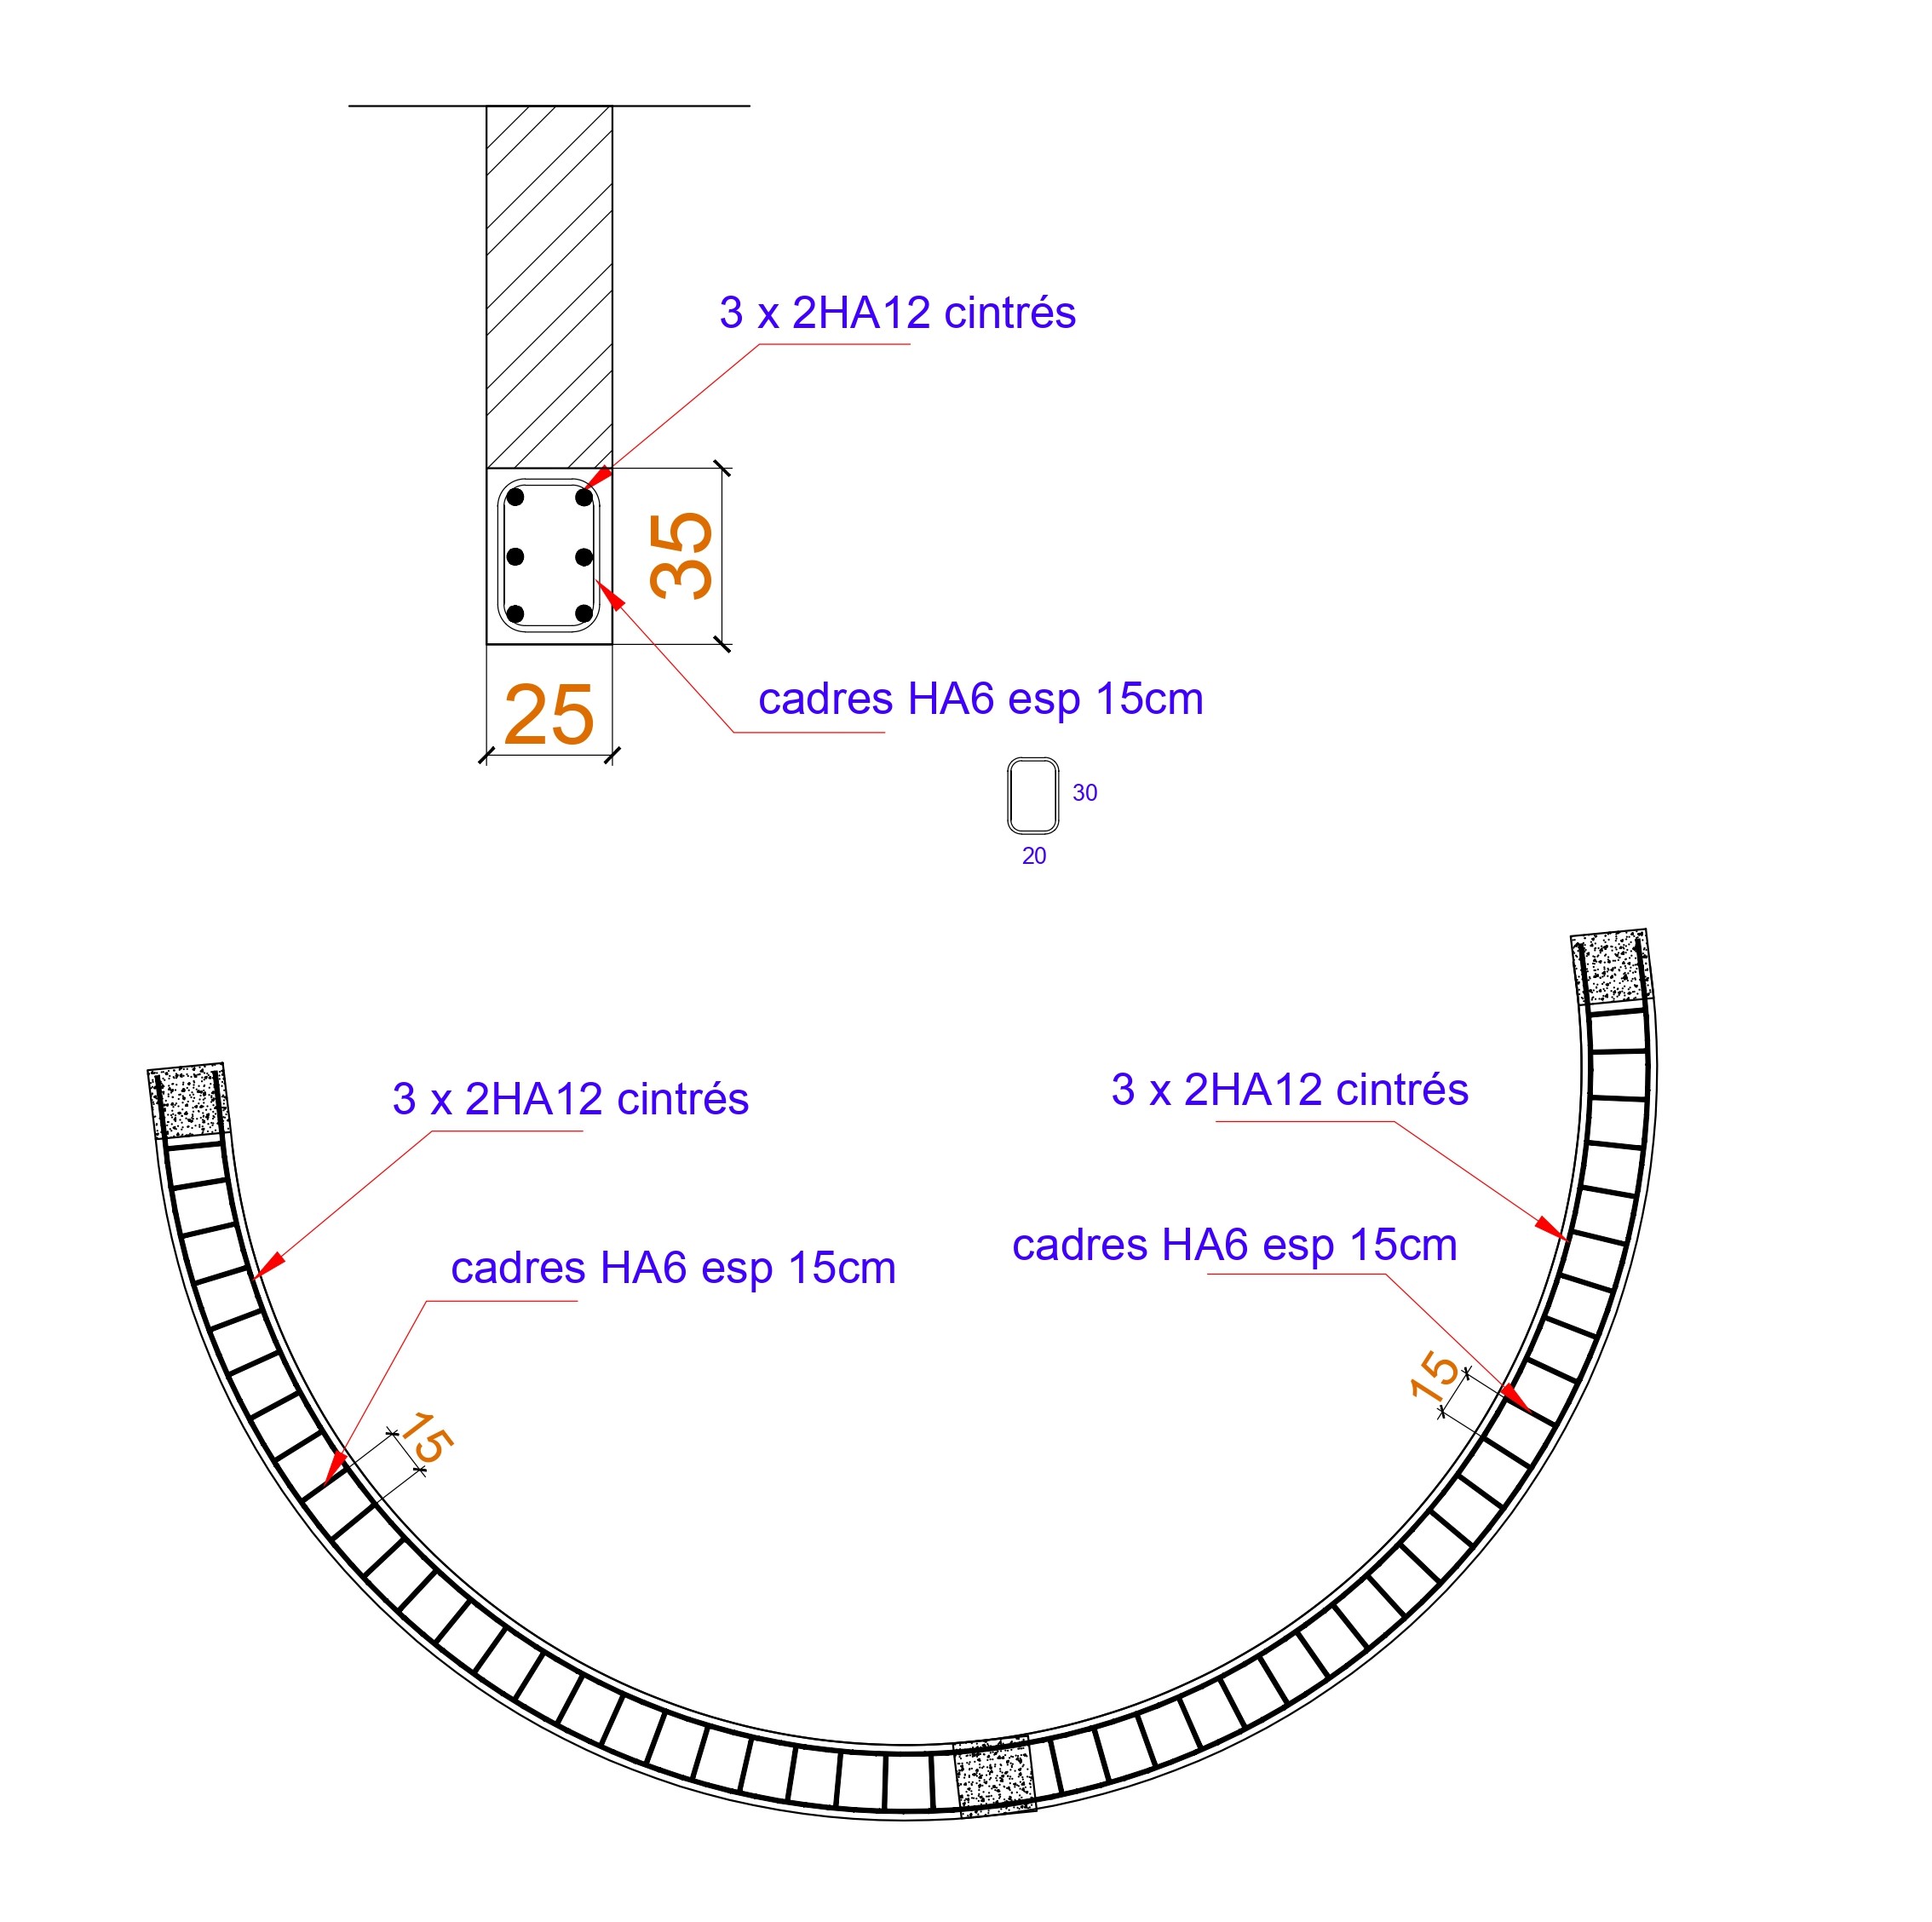
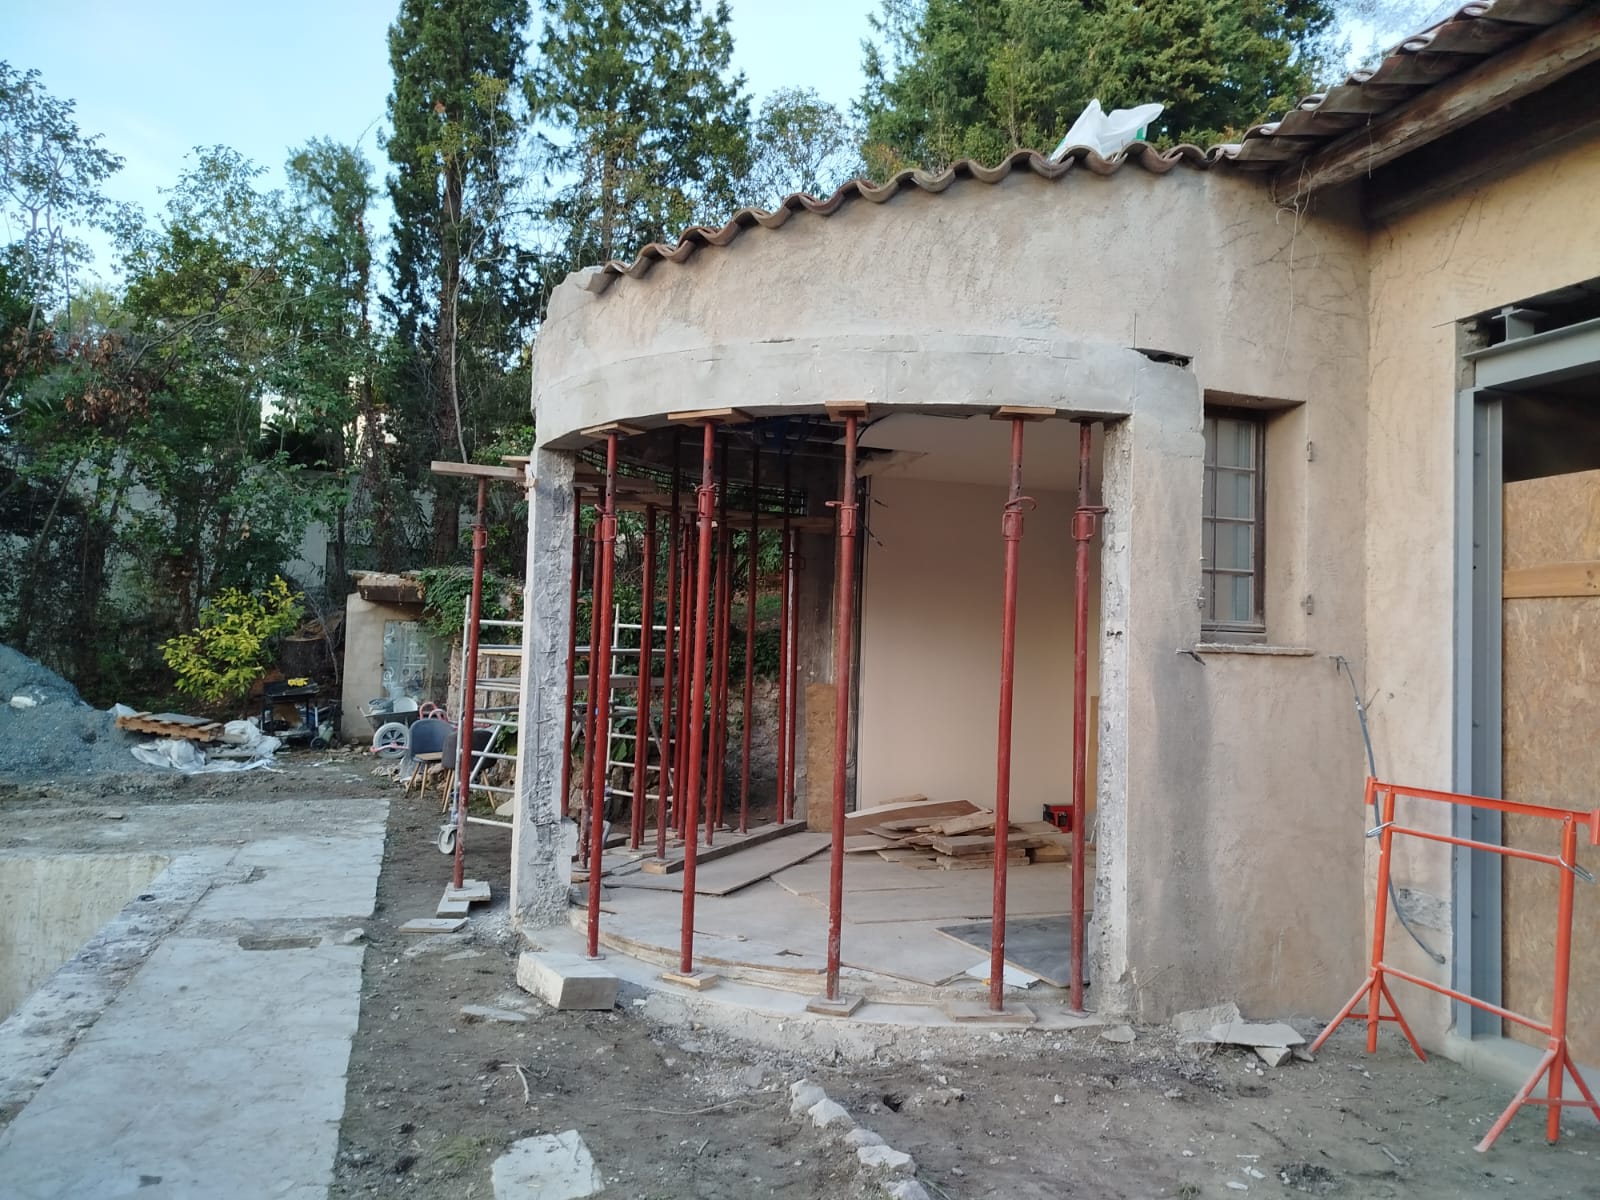
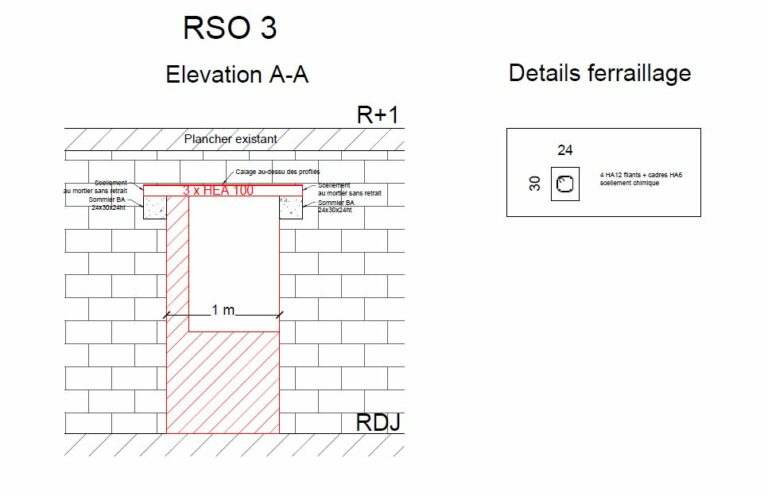
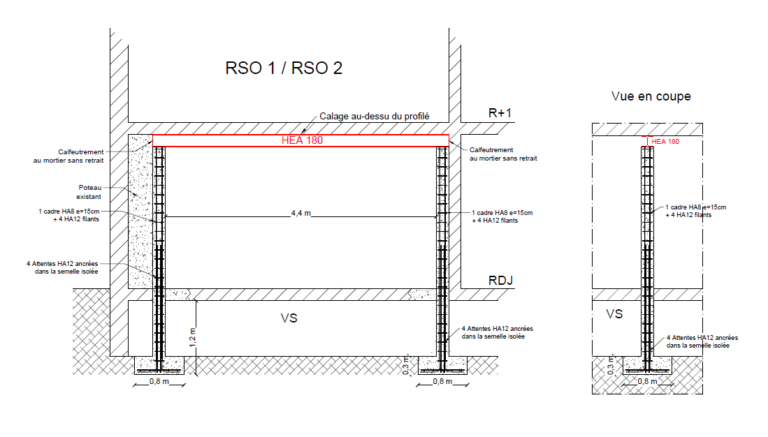
For this project, OMPT STRUCTURE, a technical engineering office specialising in reinforced-concrete and steel structures, provided the structural study and sizing of an arched opening in an existing load-bearing wall. The works were carried out by OMPT GROUPE.
The work involved creating a wide curved opening, requiring a curved reinforced-concrete beam designed to guarantee the stability of the building and the transfer of loads. OMPT STRUCTURE carried out the structural calculations, the sizing of the reinforcement and the definition of the work sequence in order to secure the opening of the load-bearing wall and the associated structural works.
This project illustrates OMPT STRUCTURE's expertise as a concrete engineering office, in structural engineering and in reinforced-concrete structures on existing buildings, particularly for openings in load-bearing walls, load transfer and complex reinforced-concrete works.