Structural engineering and concrete design office


Opening in a reinforced-concrete load-bearing wall in Mandelieu-la-Napoule (06)
Structural study and sizing of the steel structure by a specialist engineering office
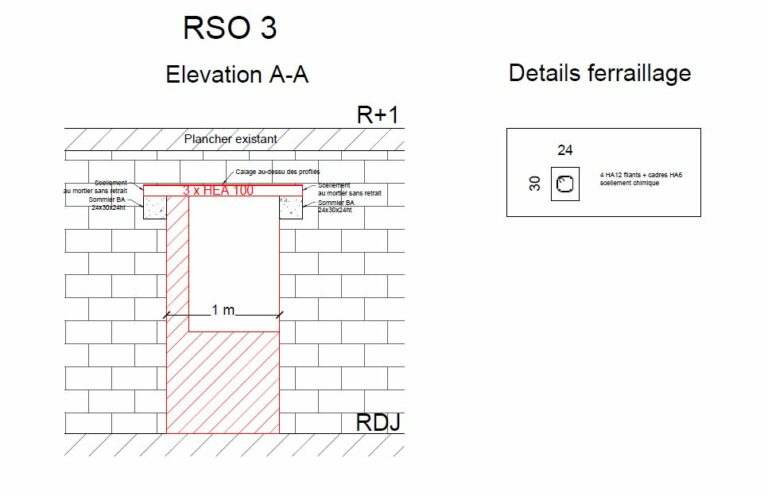
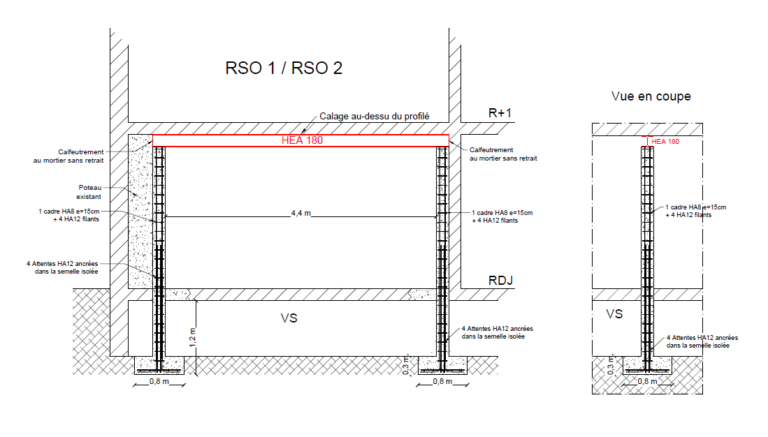
The engineering office OMPT Structure was called in to create a 3.15 m opening in a 16 cm thick reinforced-concrete load-bearing wall, in an apartment in Mandelieu-la-Napoule.
This interior renovation project (open kitchen) required a complete structural study, a reinforced-concrete calculation report and precise sizing of the steel reinforcement, in accordance with Eurocodes.
Structural context of the building
The apartment is on the first floor (R+1) of a four-storey (R+4) apartment building above the ground floor.
Points analysed:
- Reinforced-concrete load-bearing wall – 16 cm thick
- Wall stacked above on the second floor (R+2) in the same alignment
- Setback façade on the third floor (R+3) (terrace)
- Verification of dead and imposed loads
- Overall stability study
This analysis made it possible to determine the transmitted forces and to size the steel sections suited to a wide opening (3.15 m).


Reinforcement principle – UPE steel frame
The chosen solution relies on:
- Two UPE steel sections
- Sandwich installation on either side of the concrete wall
- Bolting with high-strength through rods
This system provides:
✔️ Transfer of vertical loads
✔️ Redistribution of forces to the bearings
✔️ Lateral stability of the wall
✔️ Securing before cutting
The reinforcement is installed before any opening is made, avoiding heavy propping.
Assembly and fixing
The steel portal frame comprises:
- Two vertical uprights
- A horizontal lintel sized by calculation
- Load-spreading base plates
- Continuous welds
Fixing to the reinforced-concrete wall:
- HR 6.8 bolts – M16
- 40 cm spacing
- Controlled tightening
- Gradual loading of the floor
This method guarantees a safe transfer of loads before sawing.
Controlled cutting of the load-bearing wall
Once the reinforcement is approved:
- Diamond-blade sawing
- Precise cut
- Vibration limited
- Prevention of micro-cracking
A final check is carried out: verification of the bearings, bolt tightening and structural sign-off.
Structural engineering office in the 06 and 83 departments
OMPT Structure works throughout:
06 – Alpes-Maritimes: Nice, Cannes, Antibes, Grasse, Menton, Mandelieu-la-Napoule
83 – Var: Fréjus, Saint-Raphaël, Draguignan, Sainte-Maxime, Toulon
Planning to open up a load-bearing wall?
Apartment, villa or apartment block: creating an opening in a reinforced-concrete load-bearing wall requires a qualified structural engineer.
Trust OMPT Structure for a reliable, optimised study that complies with current standards in the 06 and 83.