Structural engineering and concrete design office


Opening a load-bearing wall and strengthening the roof structure in Villefranche-sur-Mer
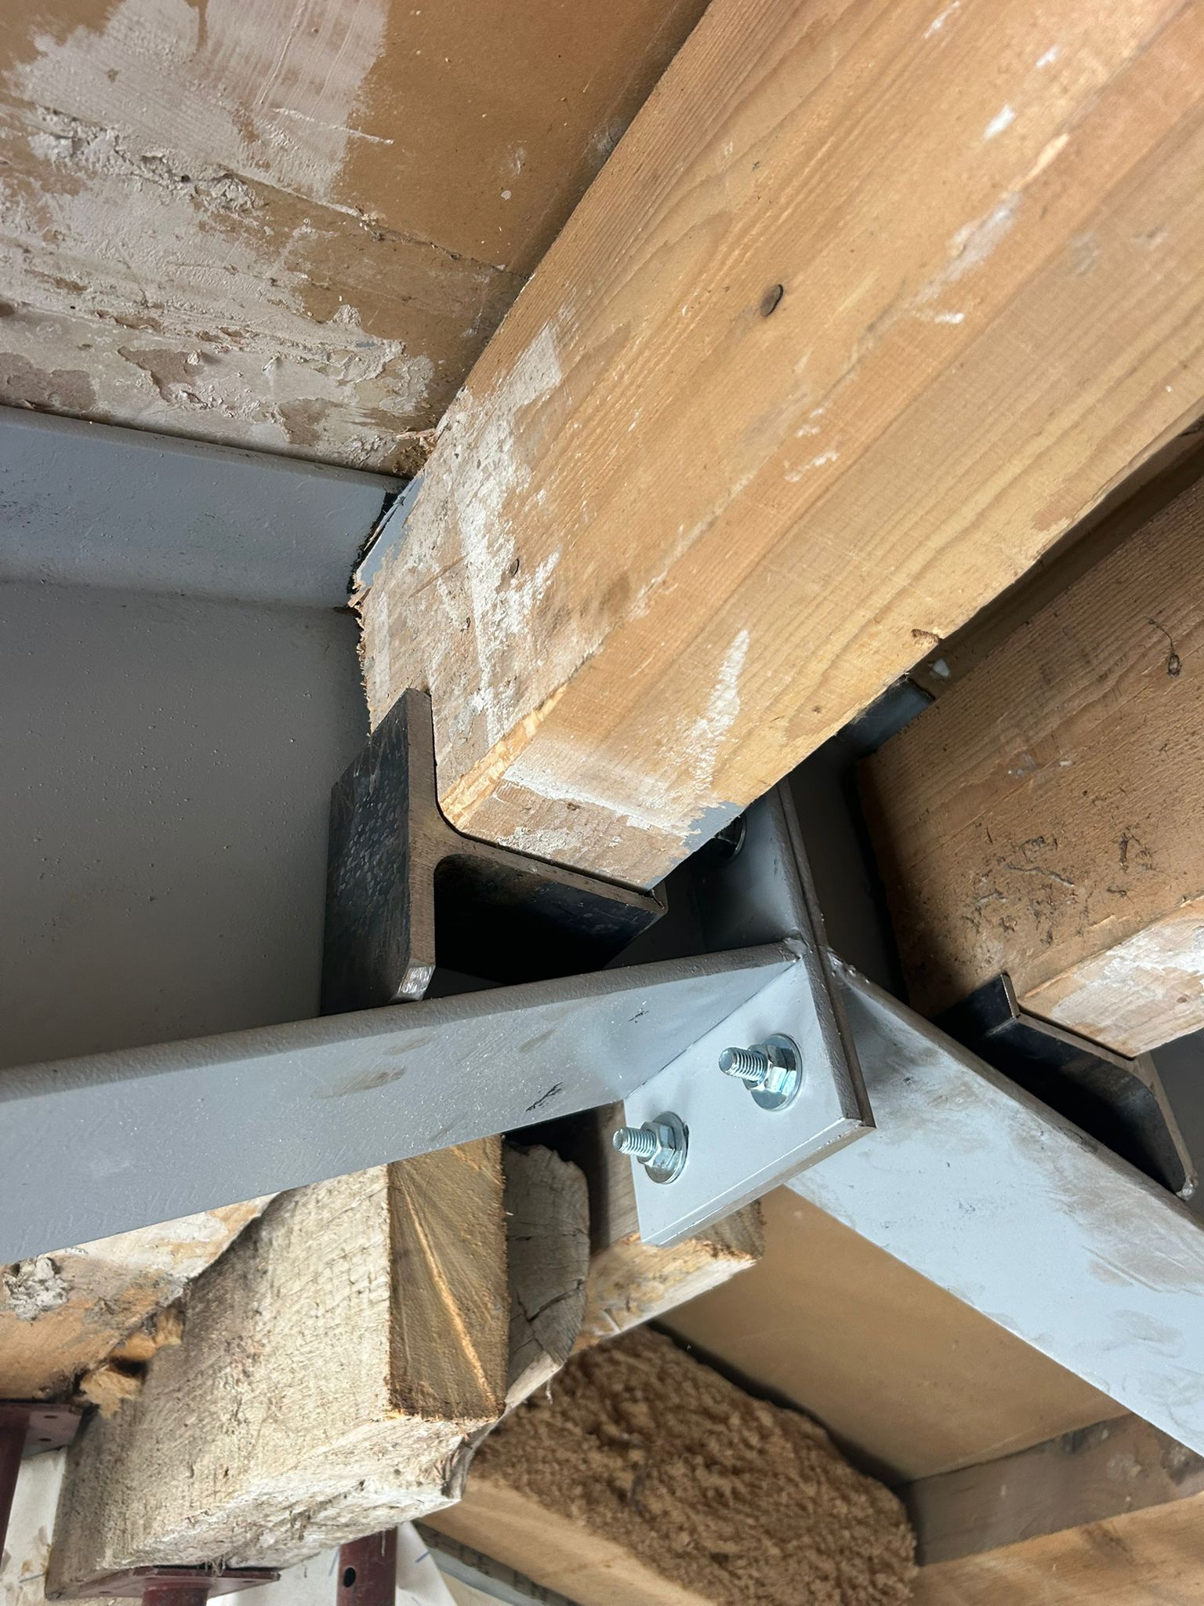
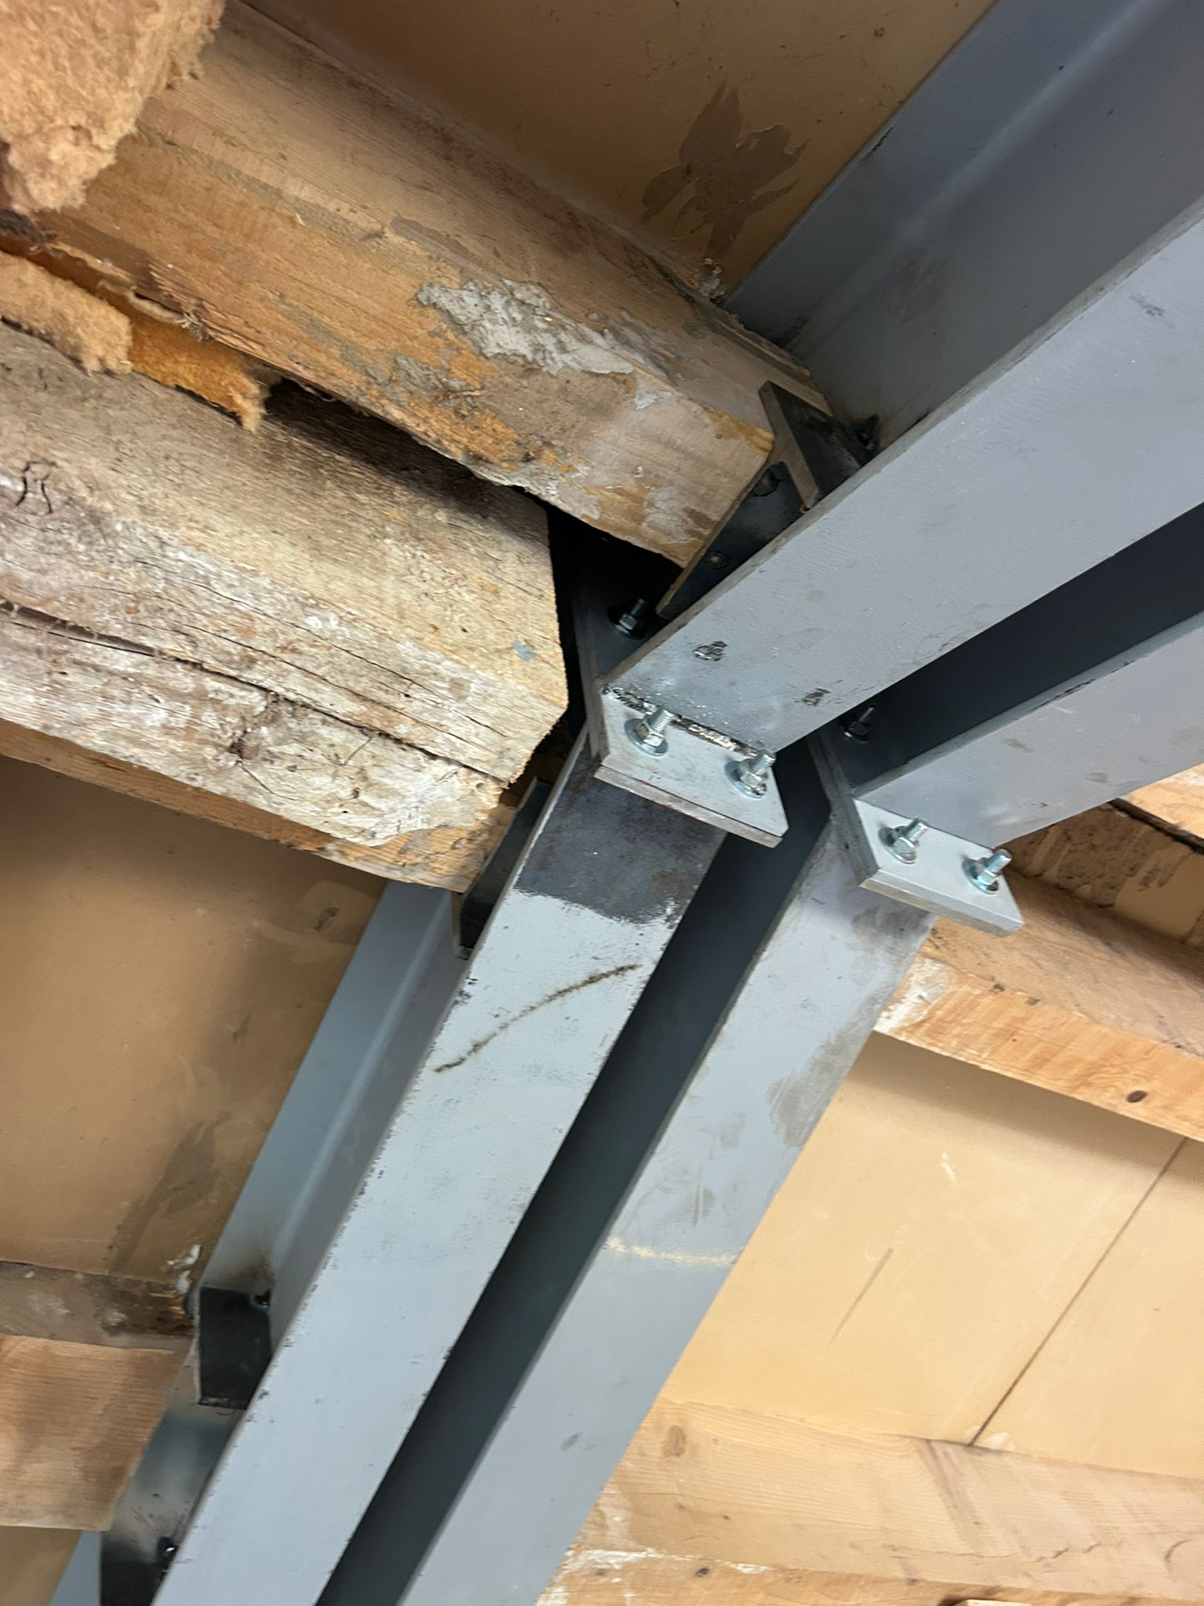
As part of the refurbishment of a detached house, a structural study was carried out to allow a load-bearing element of the roof structure to be modified while ensuring the roof loads are still carried.
Once the solution had been defined by a structural engineer, temporary propping was installed to secure the structure during the works. The work consisted of installing a bent HEA 200 steel beam following the geometry of the roof slope.
The structure was built in several elements assembled on site using base plates, welding and bolting, allowing it to carry the forces of the existing roof structure while fitting within the constraints of the building. The ends of the beam were embedded in the load-bearing walls and sealed with non-shrink mortar to ensure optimal load transfer.
This work durably strengthened the load-bearing structure of the roof while preserving the interior volumes and the characteristics of the existing roof framing.
Have a project to strengthen a roof structure, open up a load-bearing wall or make a structural modification? Our engineering office and works teams support you from design through to completion.