Structural engineering and concrete design office


Floor strengthening with a steel structure in Grasse
We were recently approached for a floor strengthening project in a building in Grasse, where our team of engineers defined a precise, detailed method to ensure the durability of the structure.
The floor strengthening process followed a series of rigorous steps to ensure an optimal result.


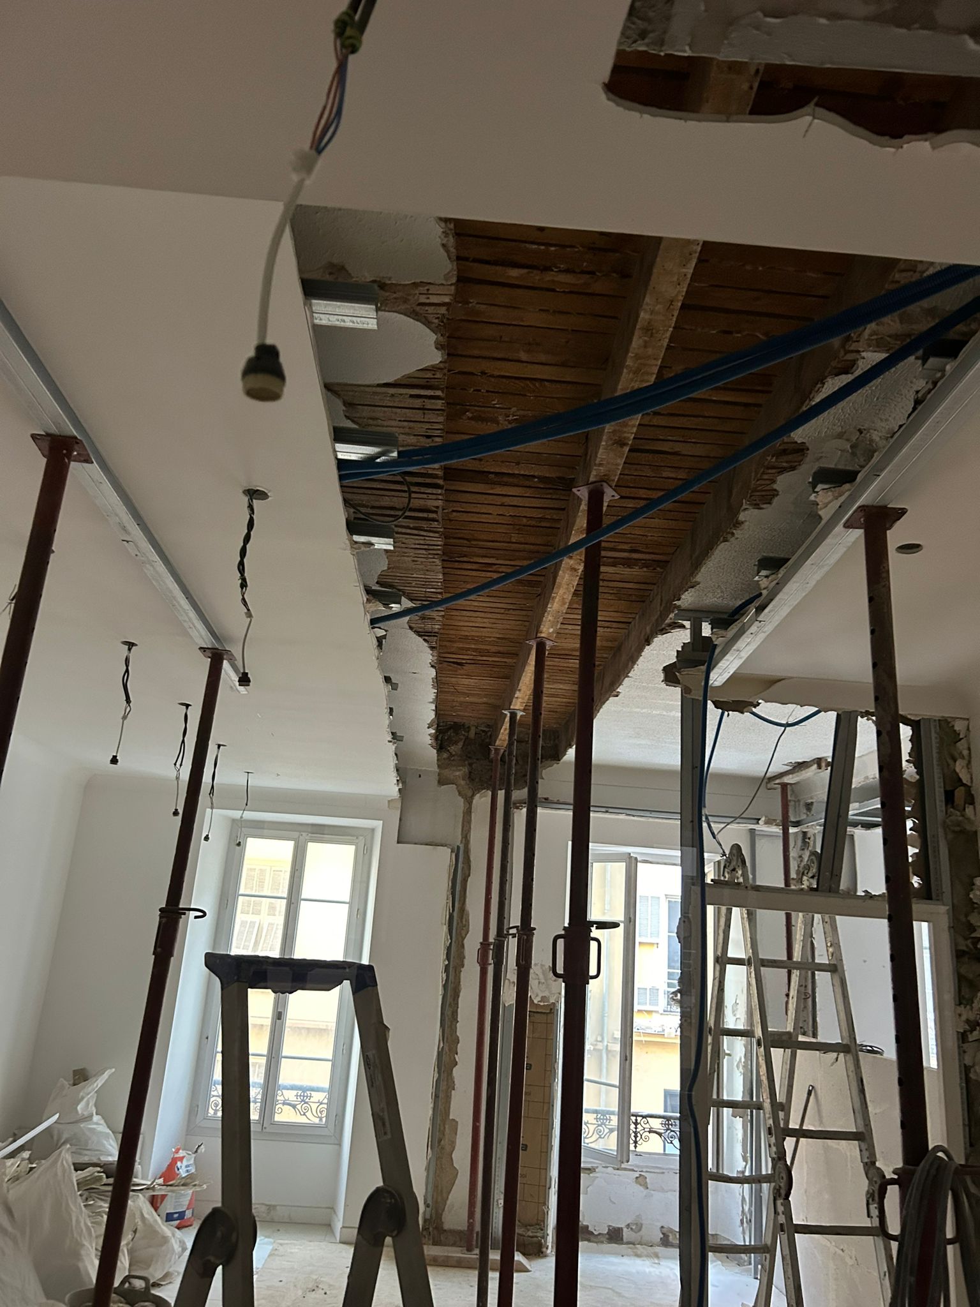
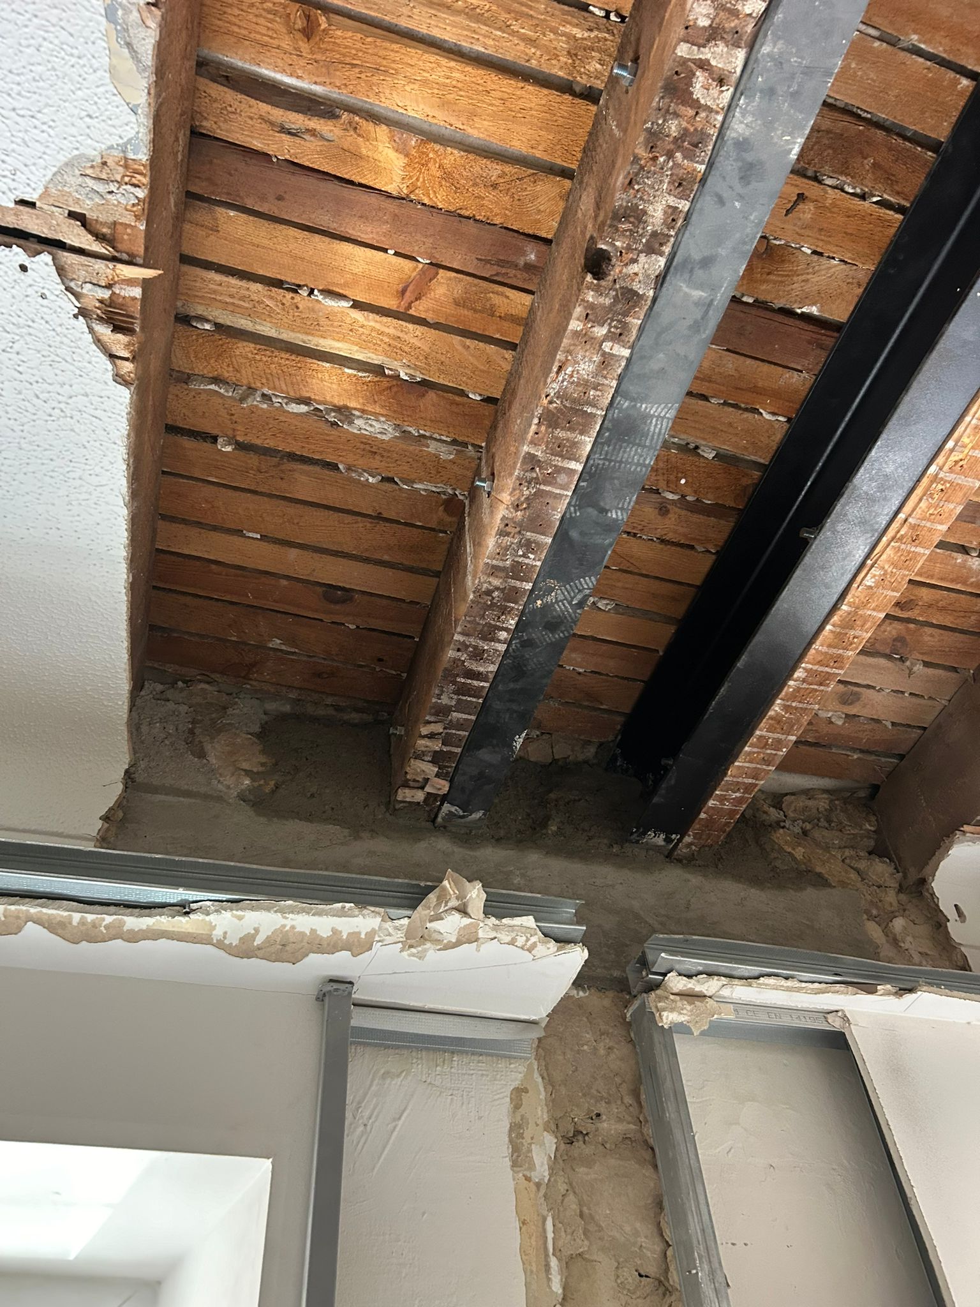
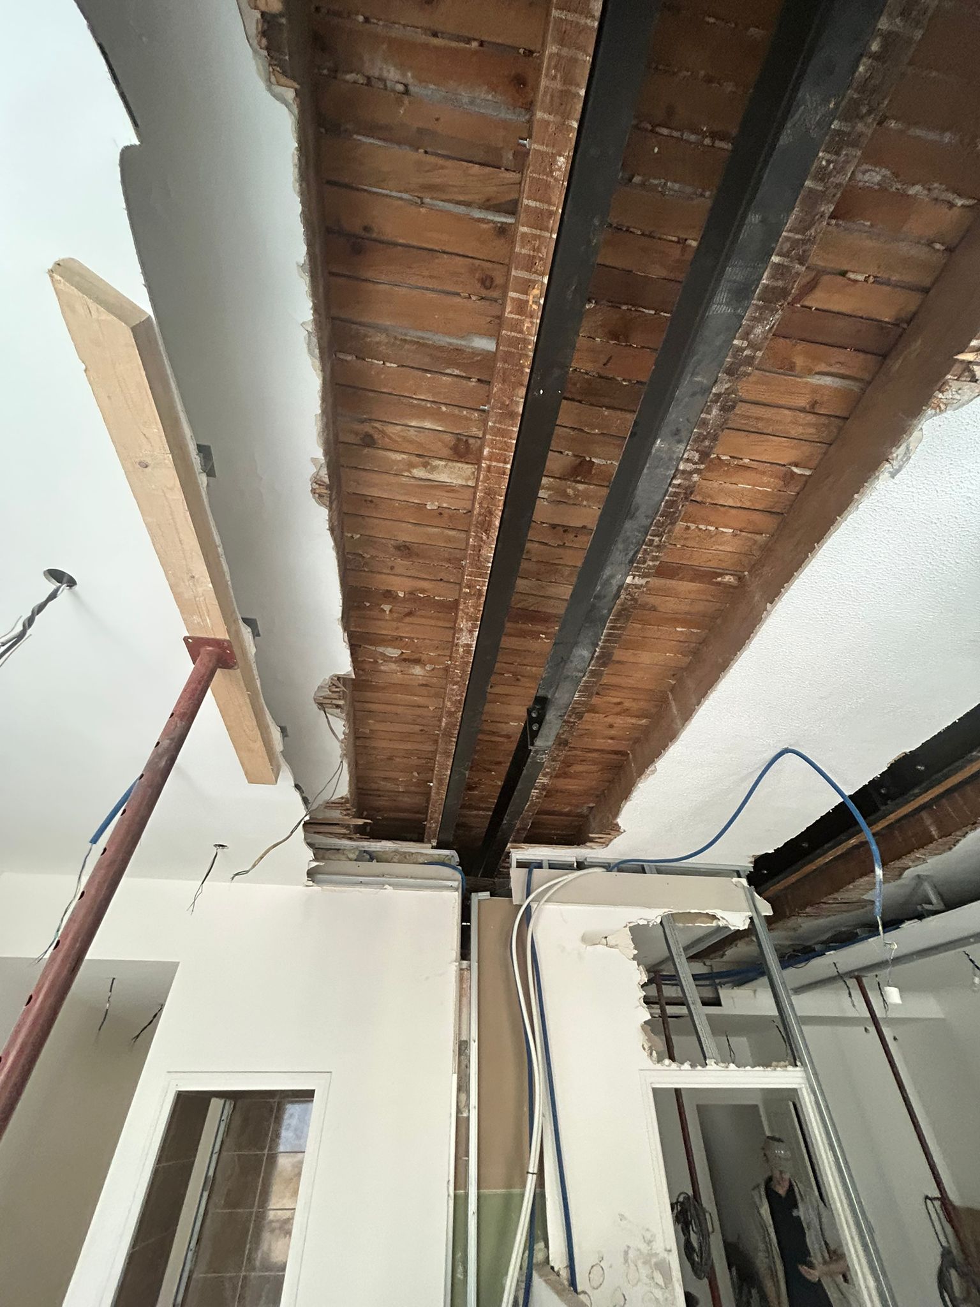
The first step was to remove the false ceiling beneath the joist to be strengthened, giving direct access to the structural element to be treated.
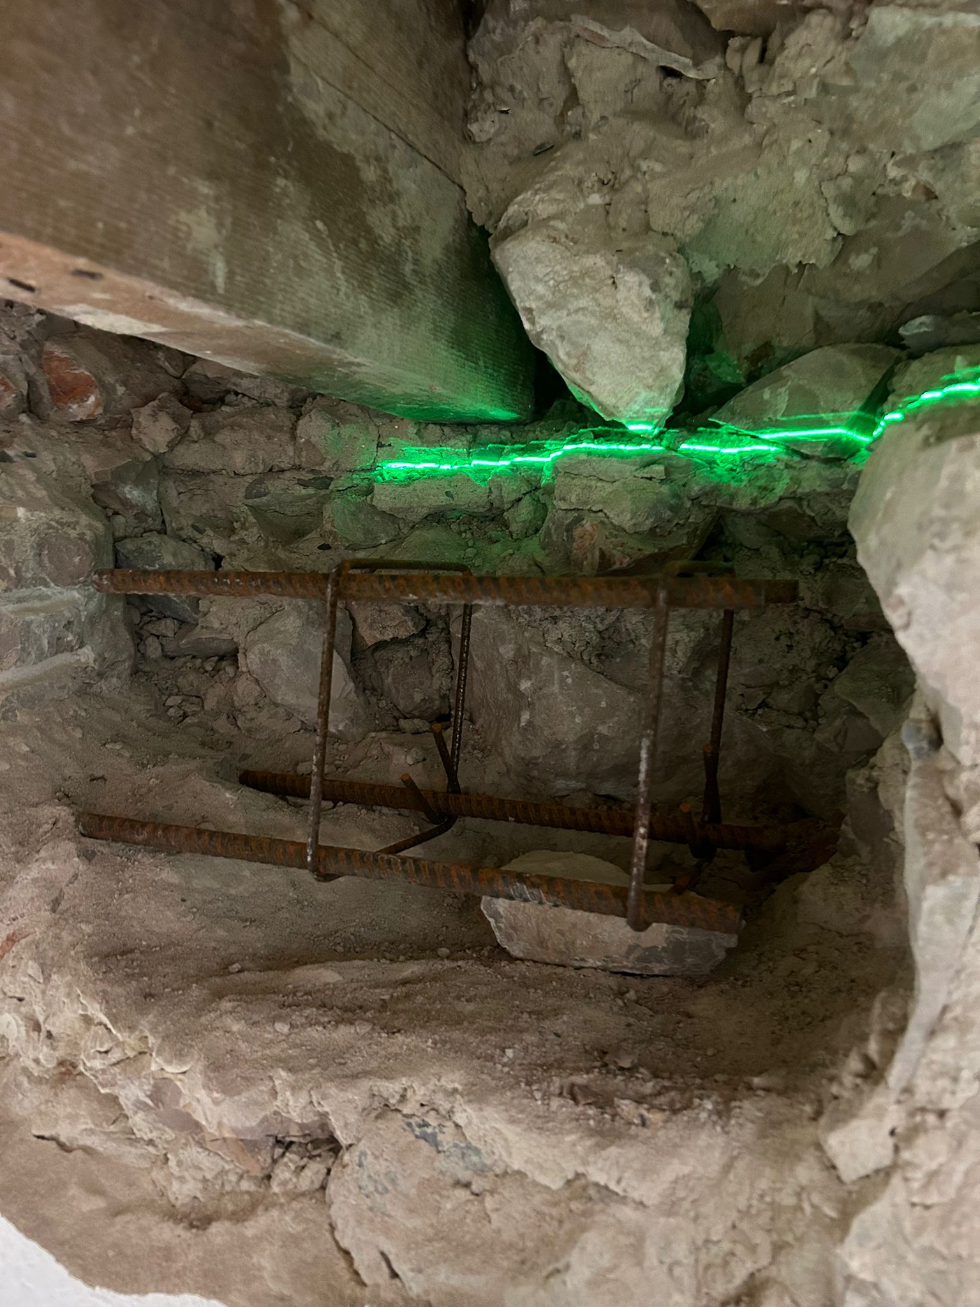
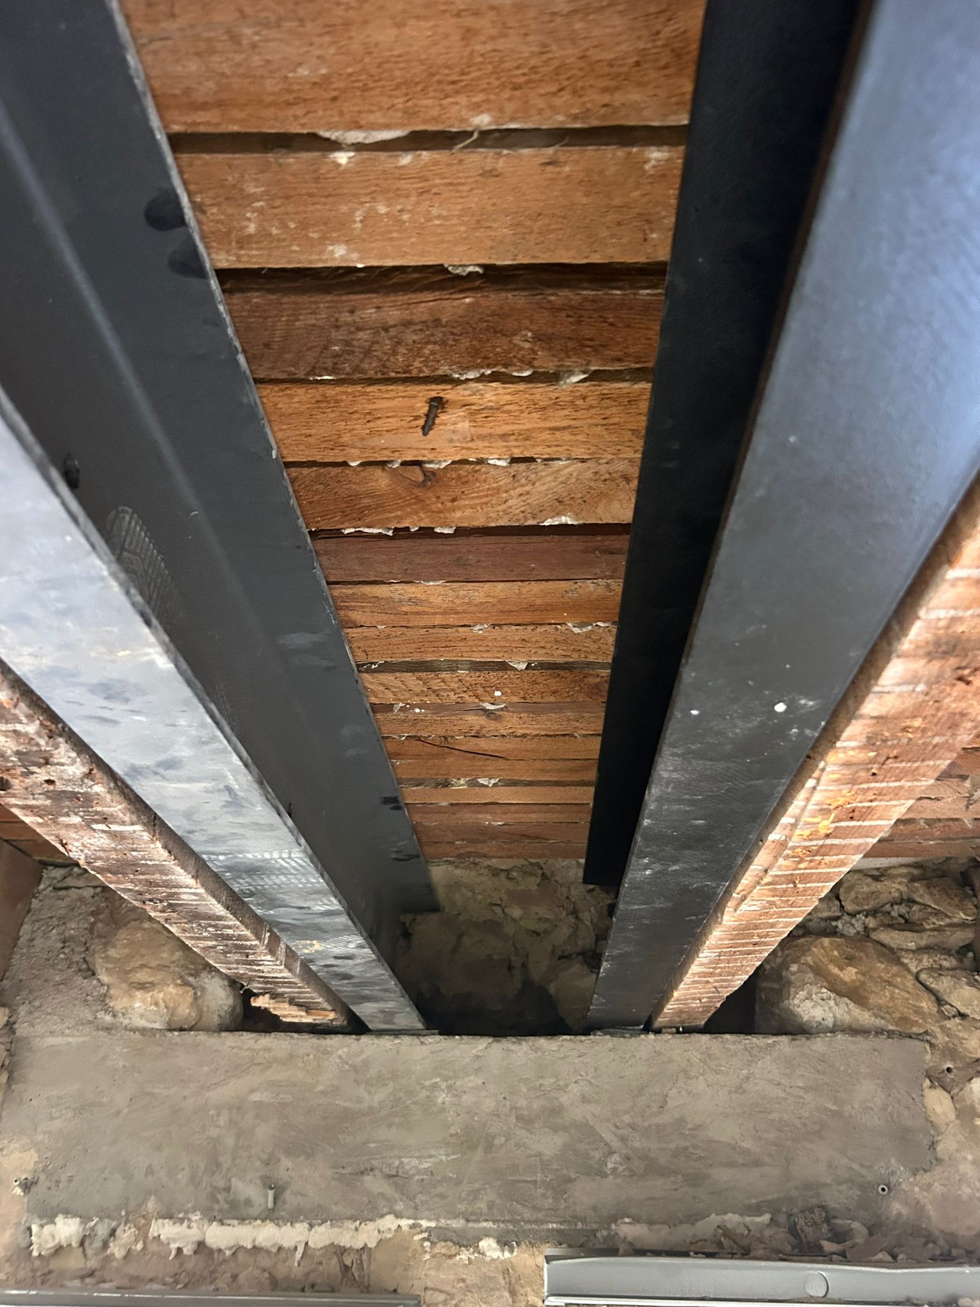
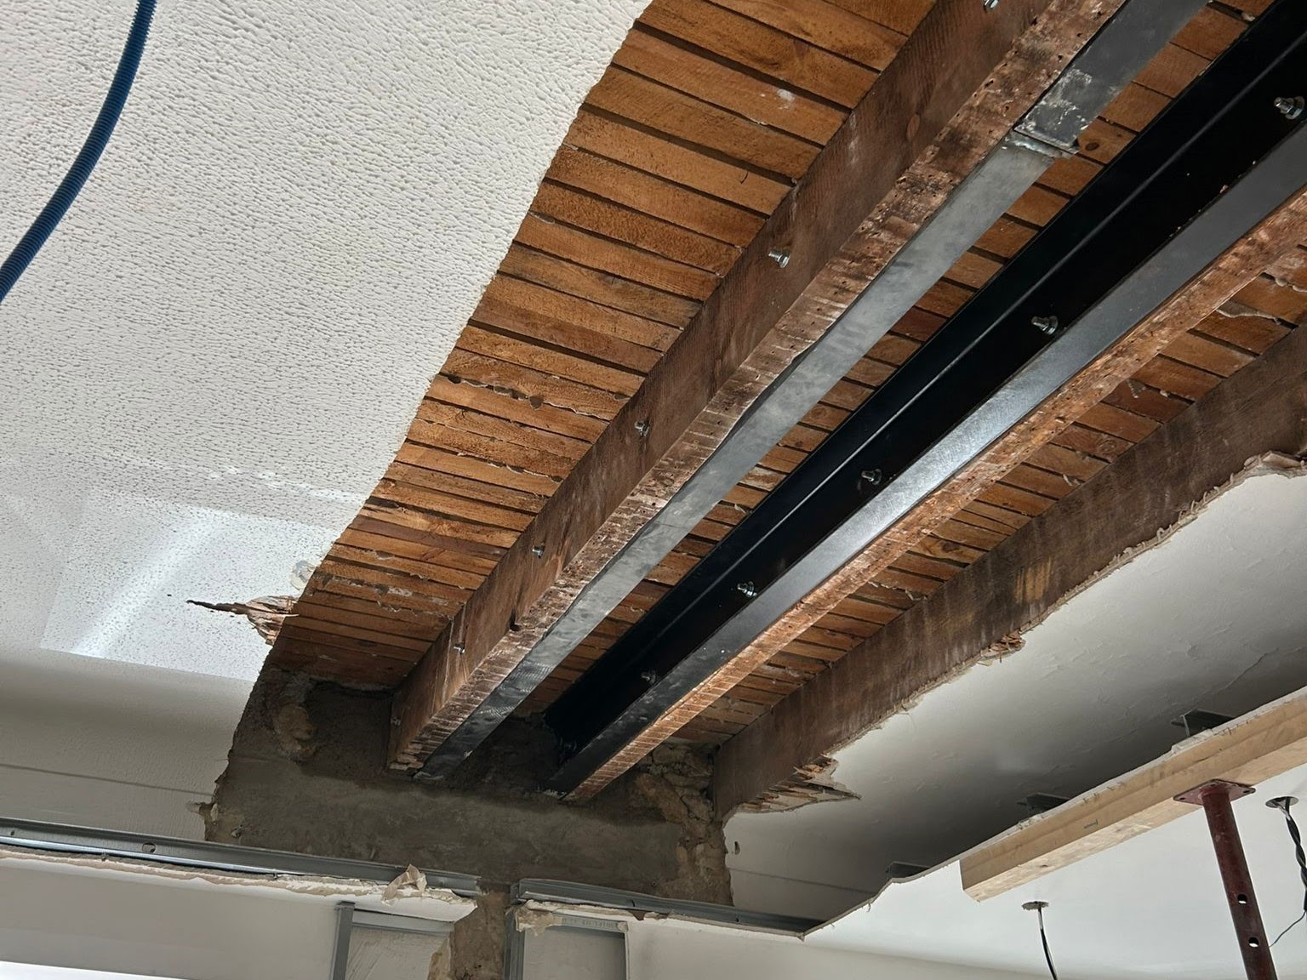
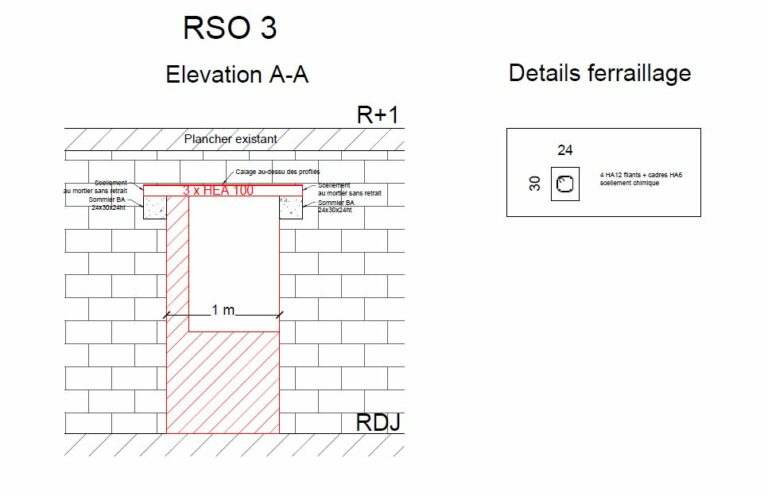
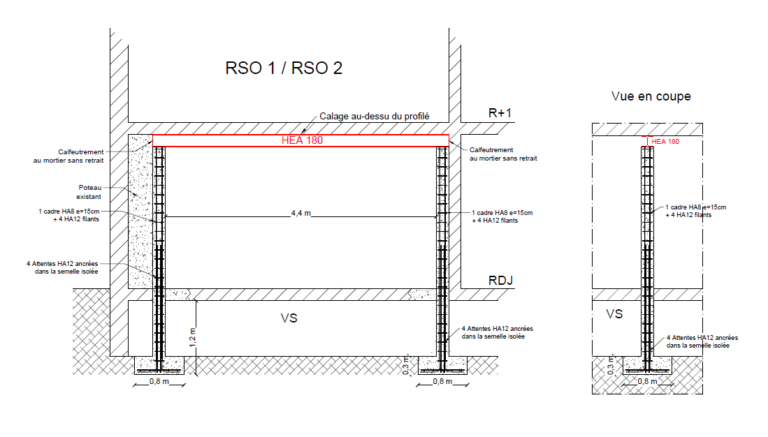
Depending on the make-up of the load-bearing wall, the contractor built padstones in either reinforced concrete or shrinkage-compensated mortar. These padstones provided a solid base to support the steel sections, ensuring a stable and durable bearing.
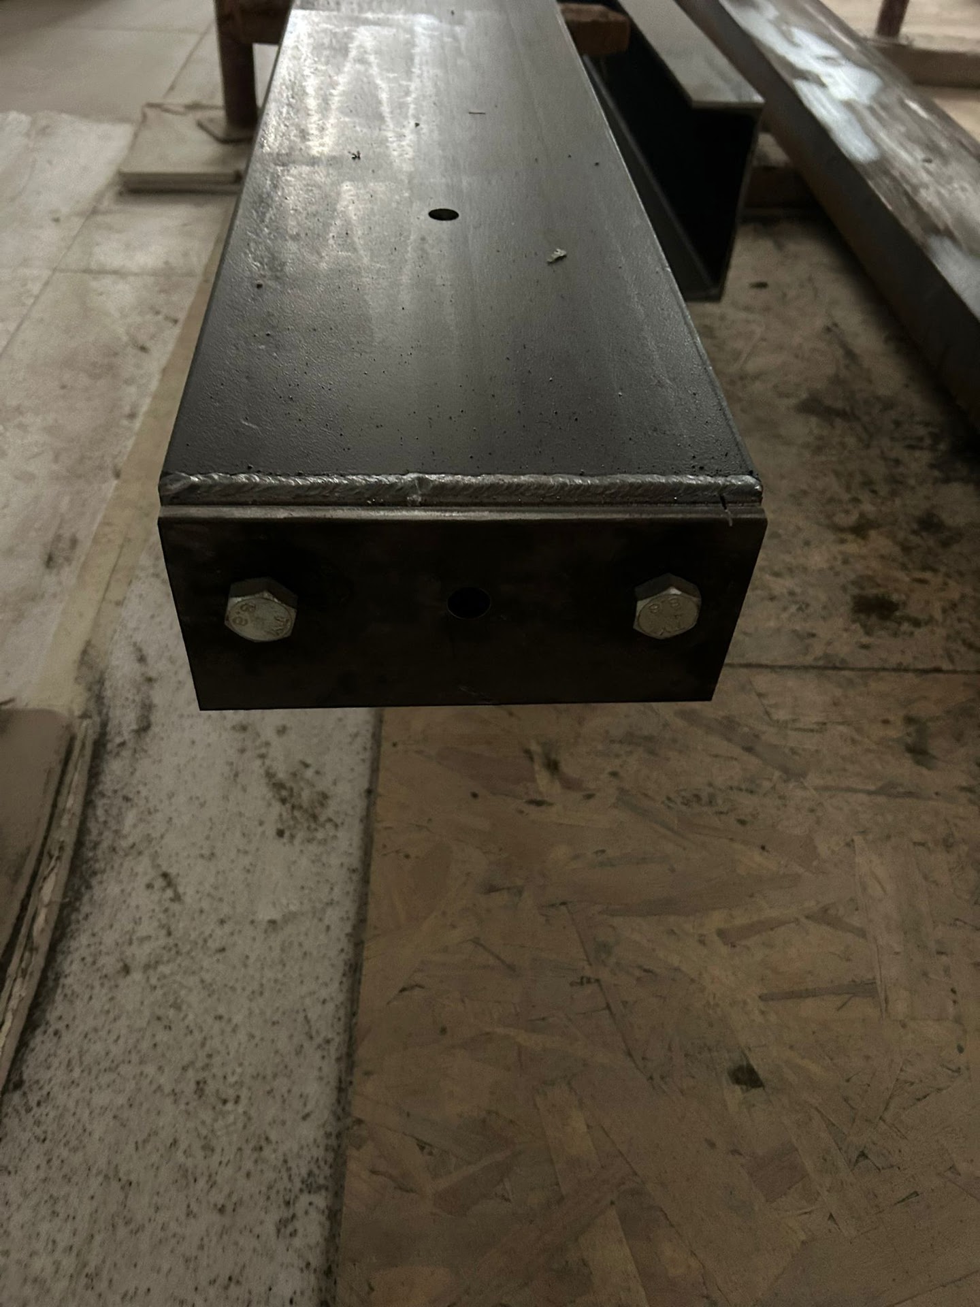
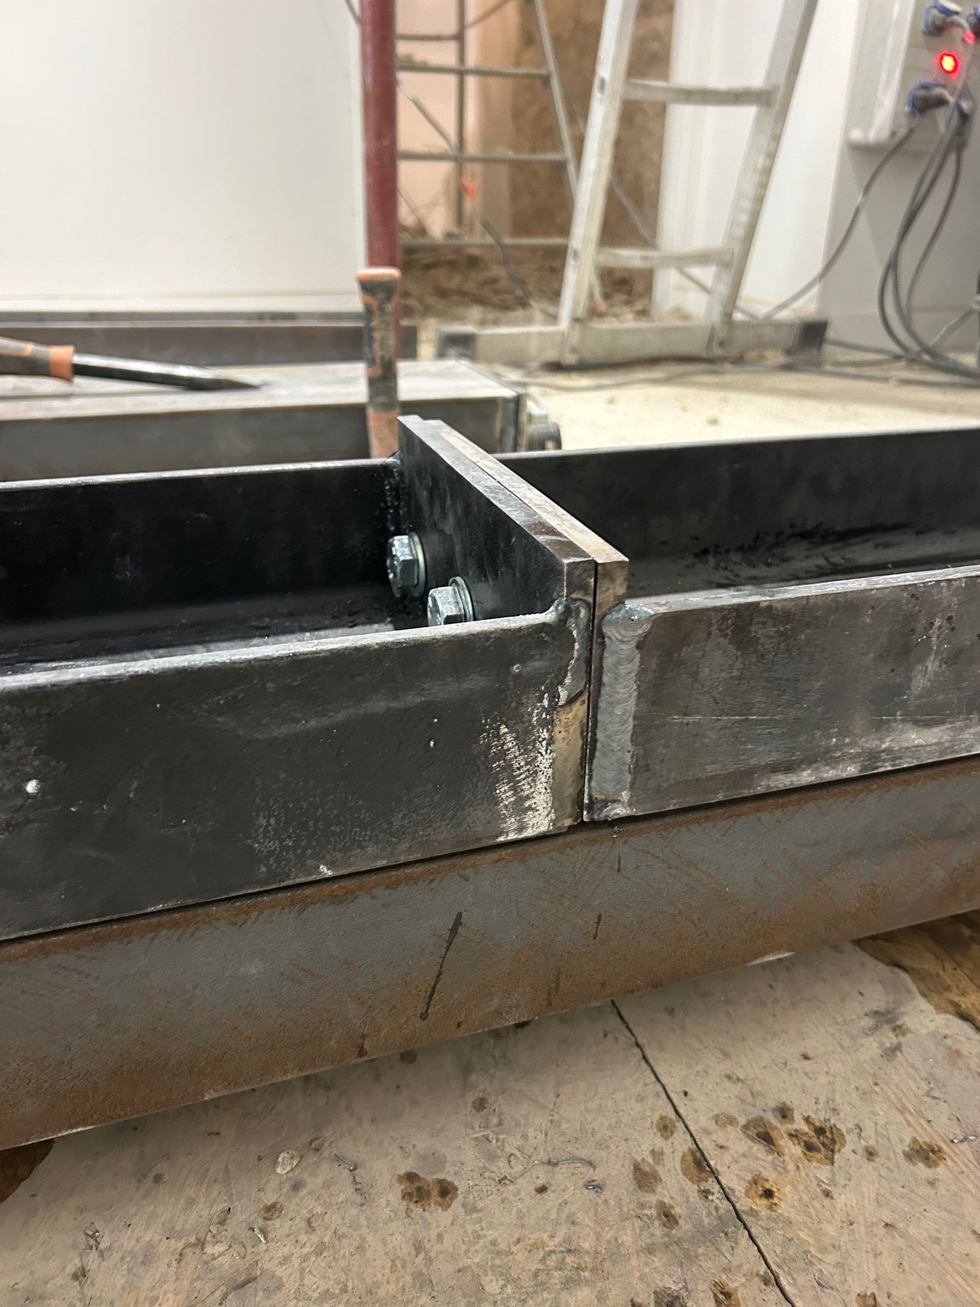
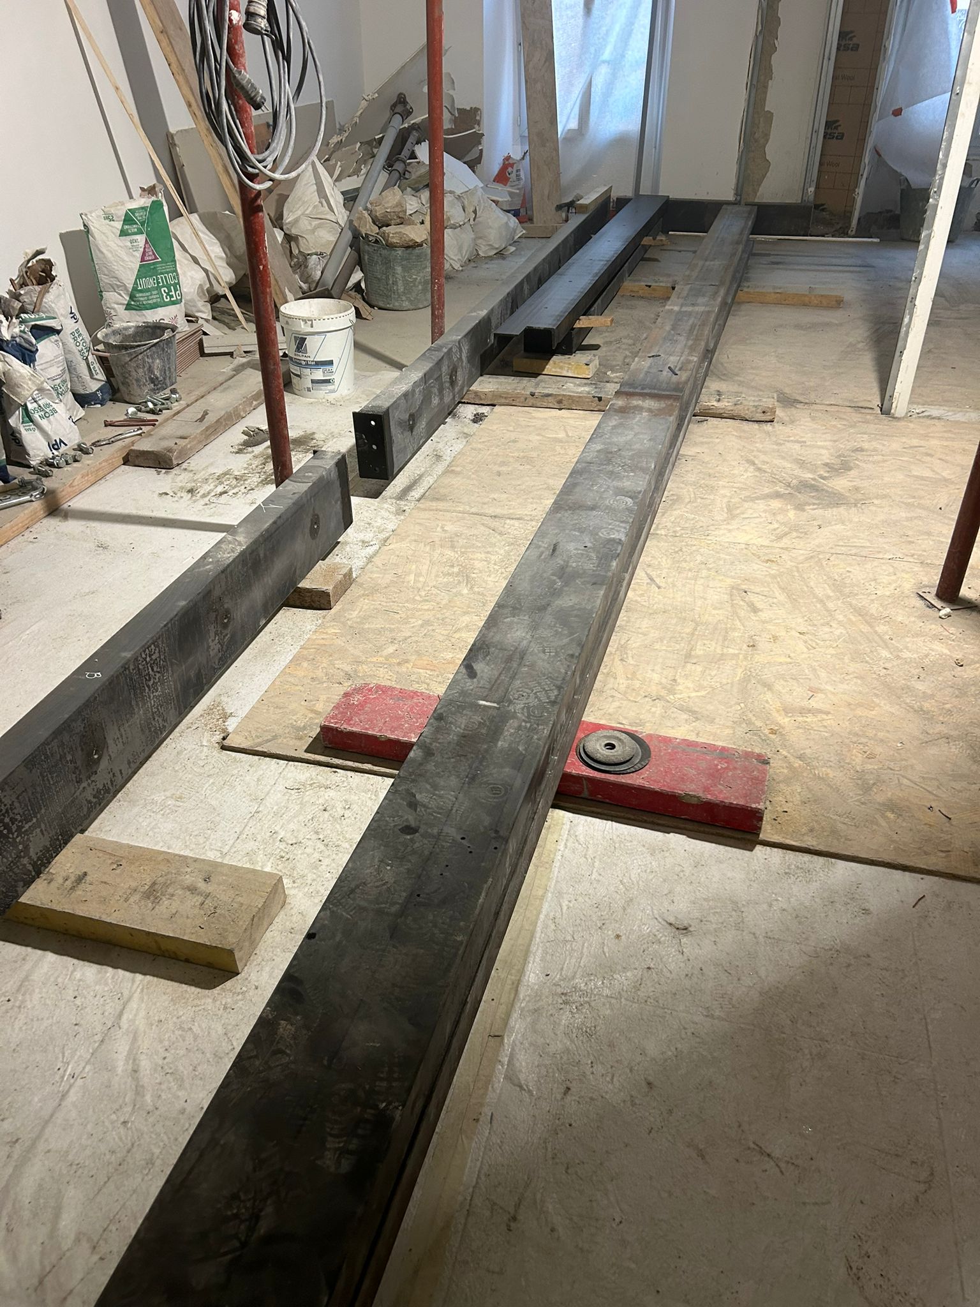
UPE 220 sections were then installed, fixed to the existing joists with M14 bolts spaced 50 cm apart, creating a robust and resistant connection.
Throughout the work, strict safety measures were taken to preserve the integrity of the structure and minimise risks.
Contact us for any further information or to discuss your projects.