Structural engineering and concrete design office


Enlarging openings in a load-bearing facade wall in Cannes
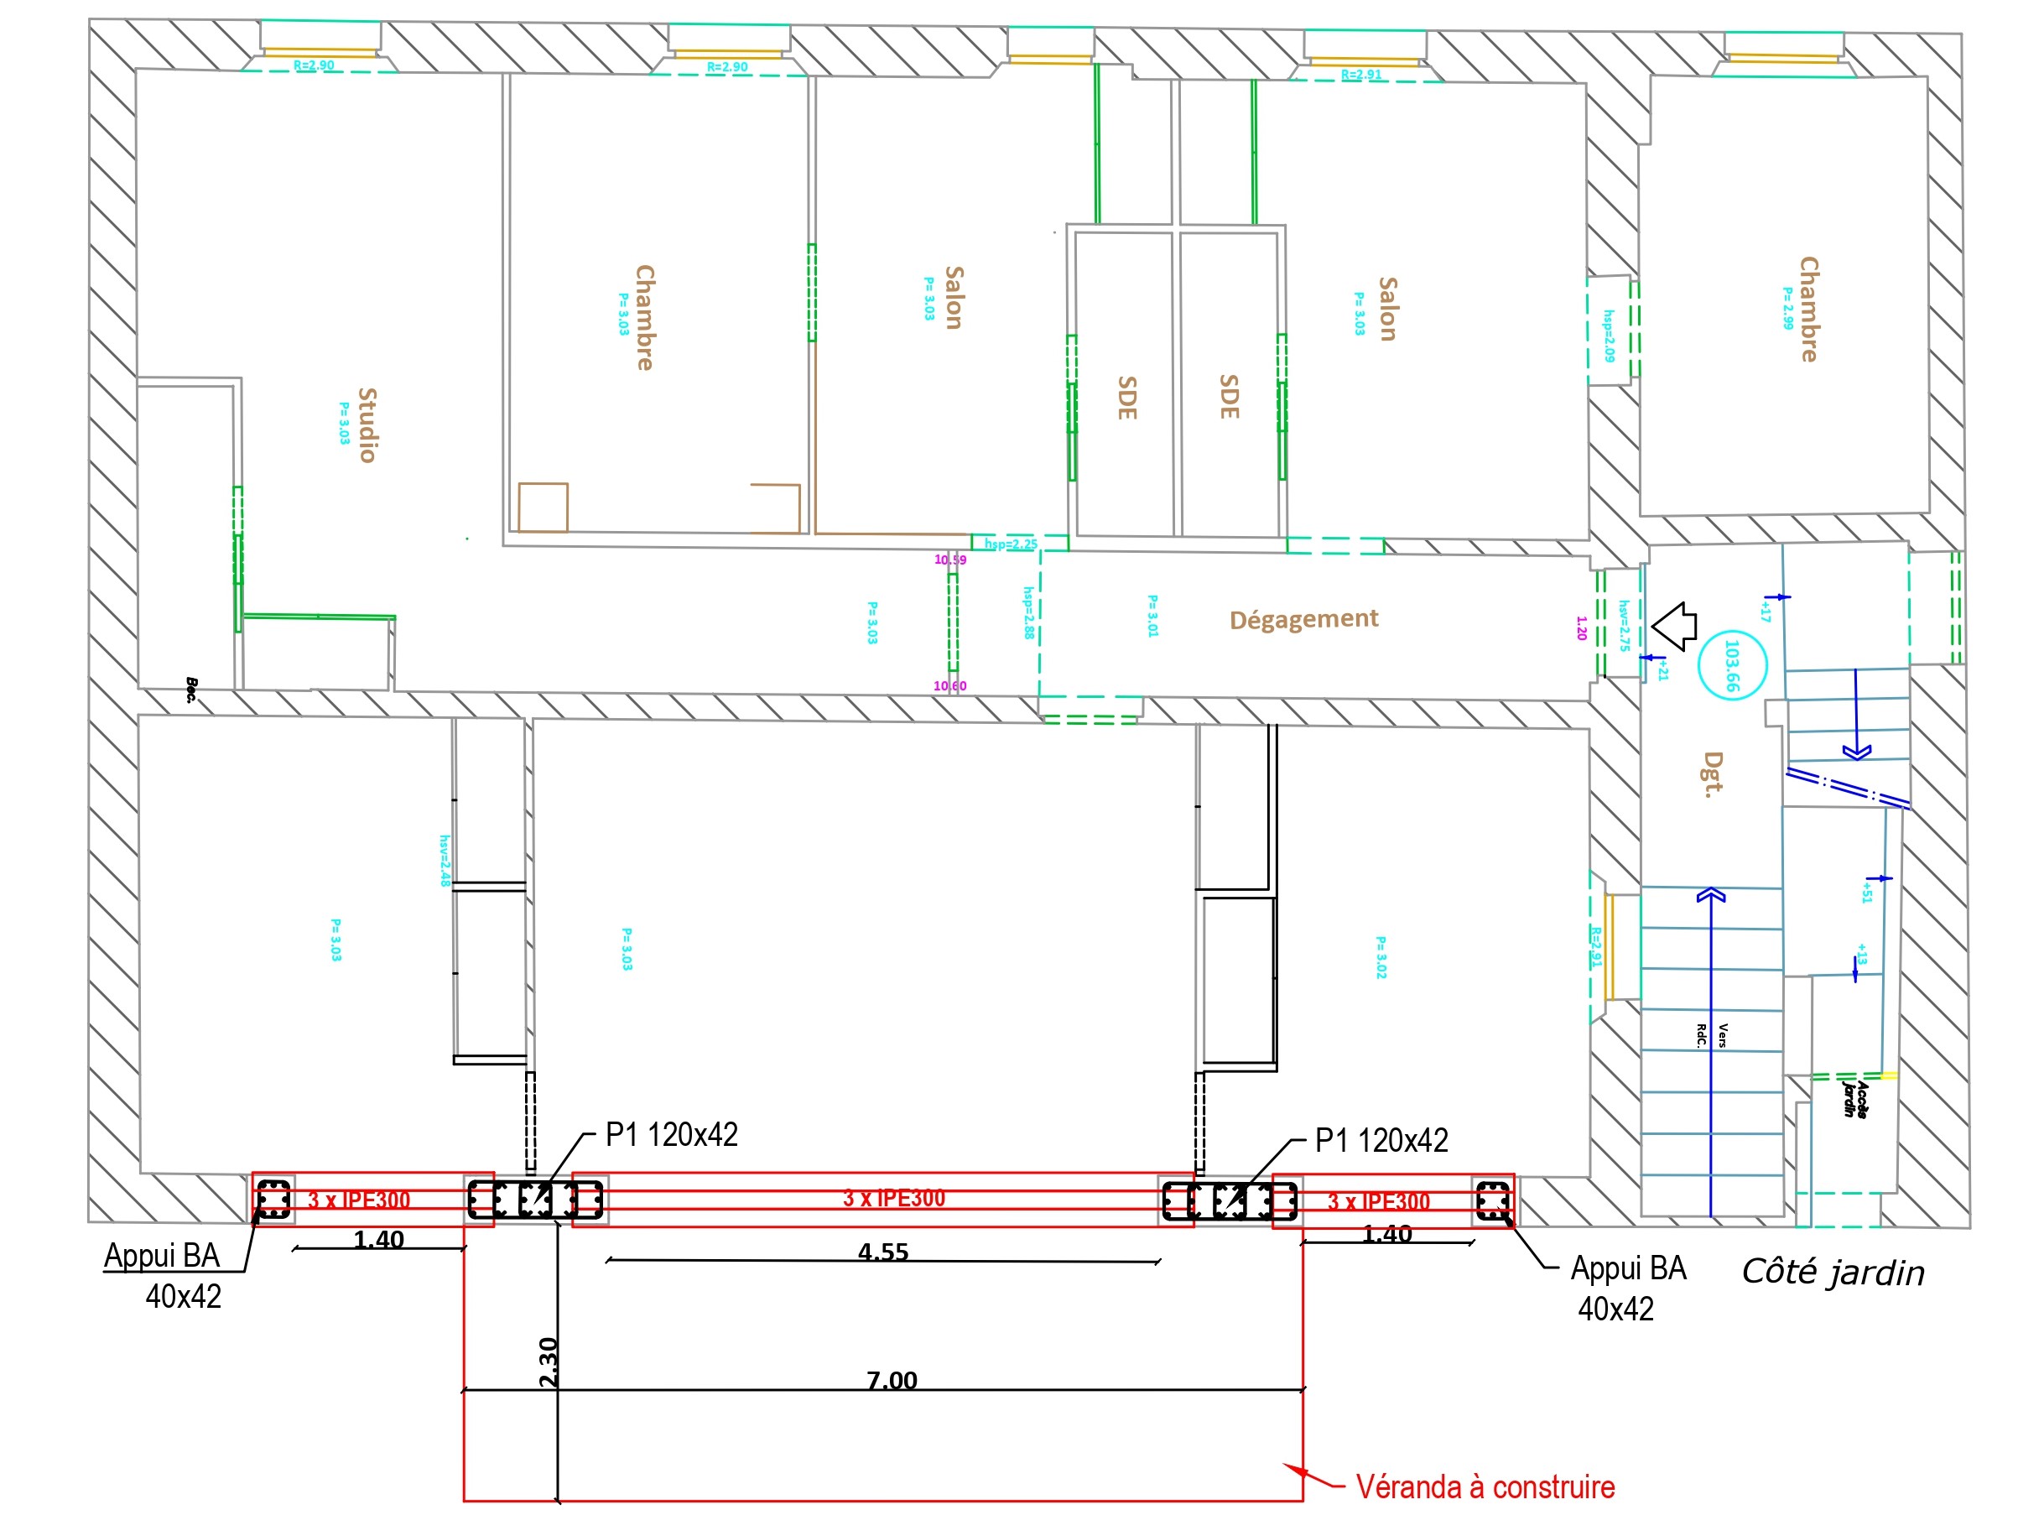
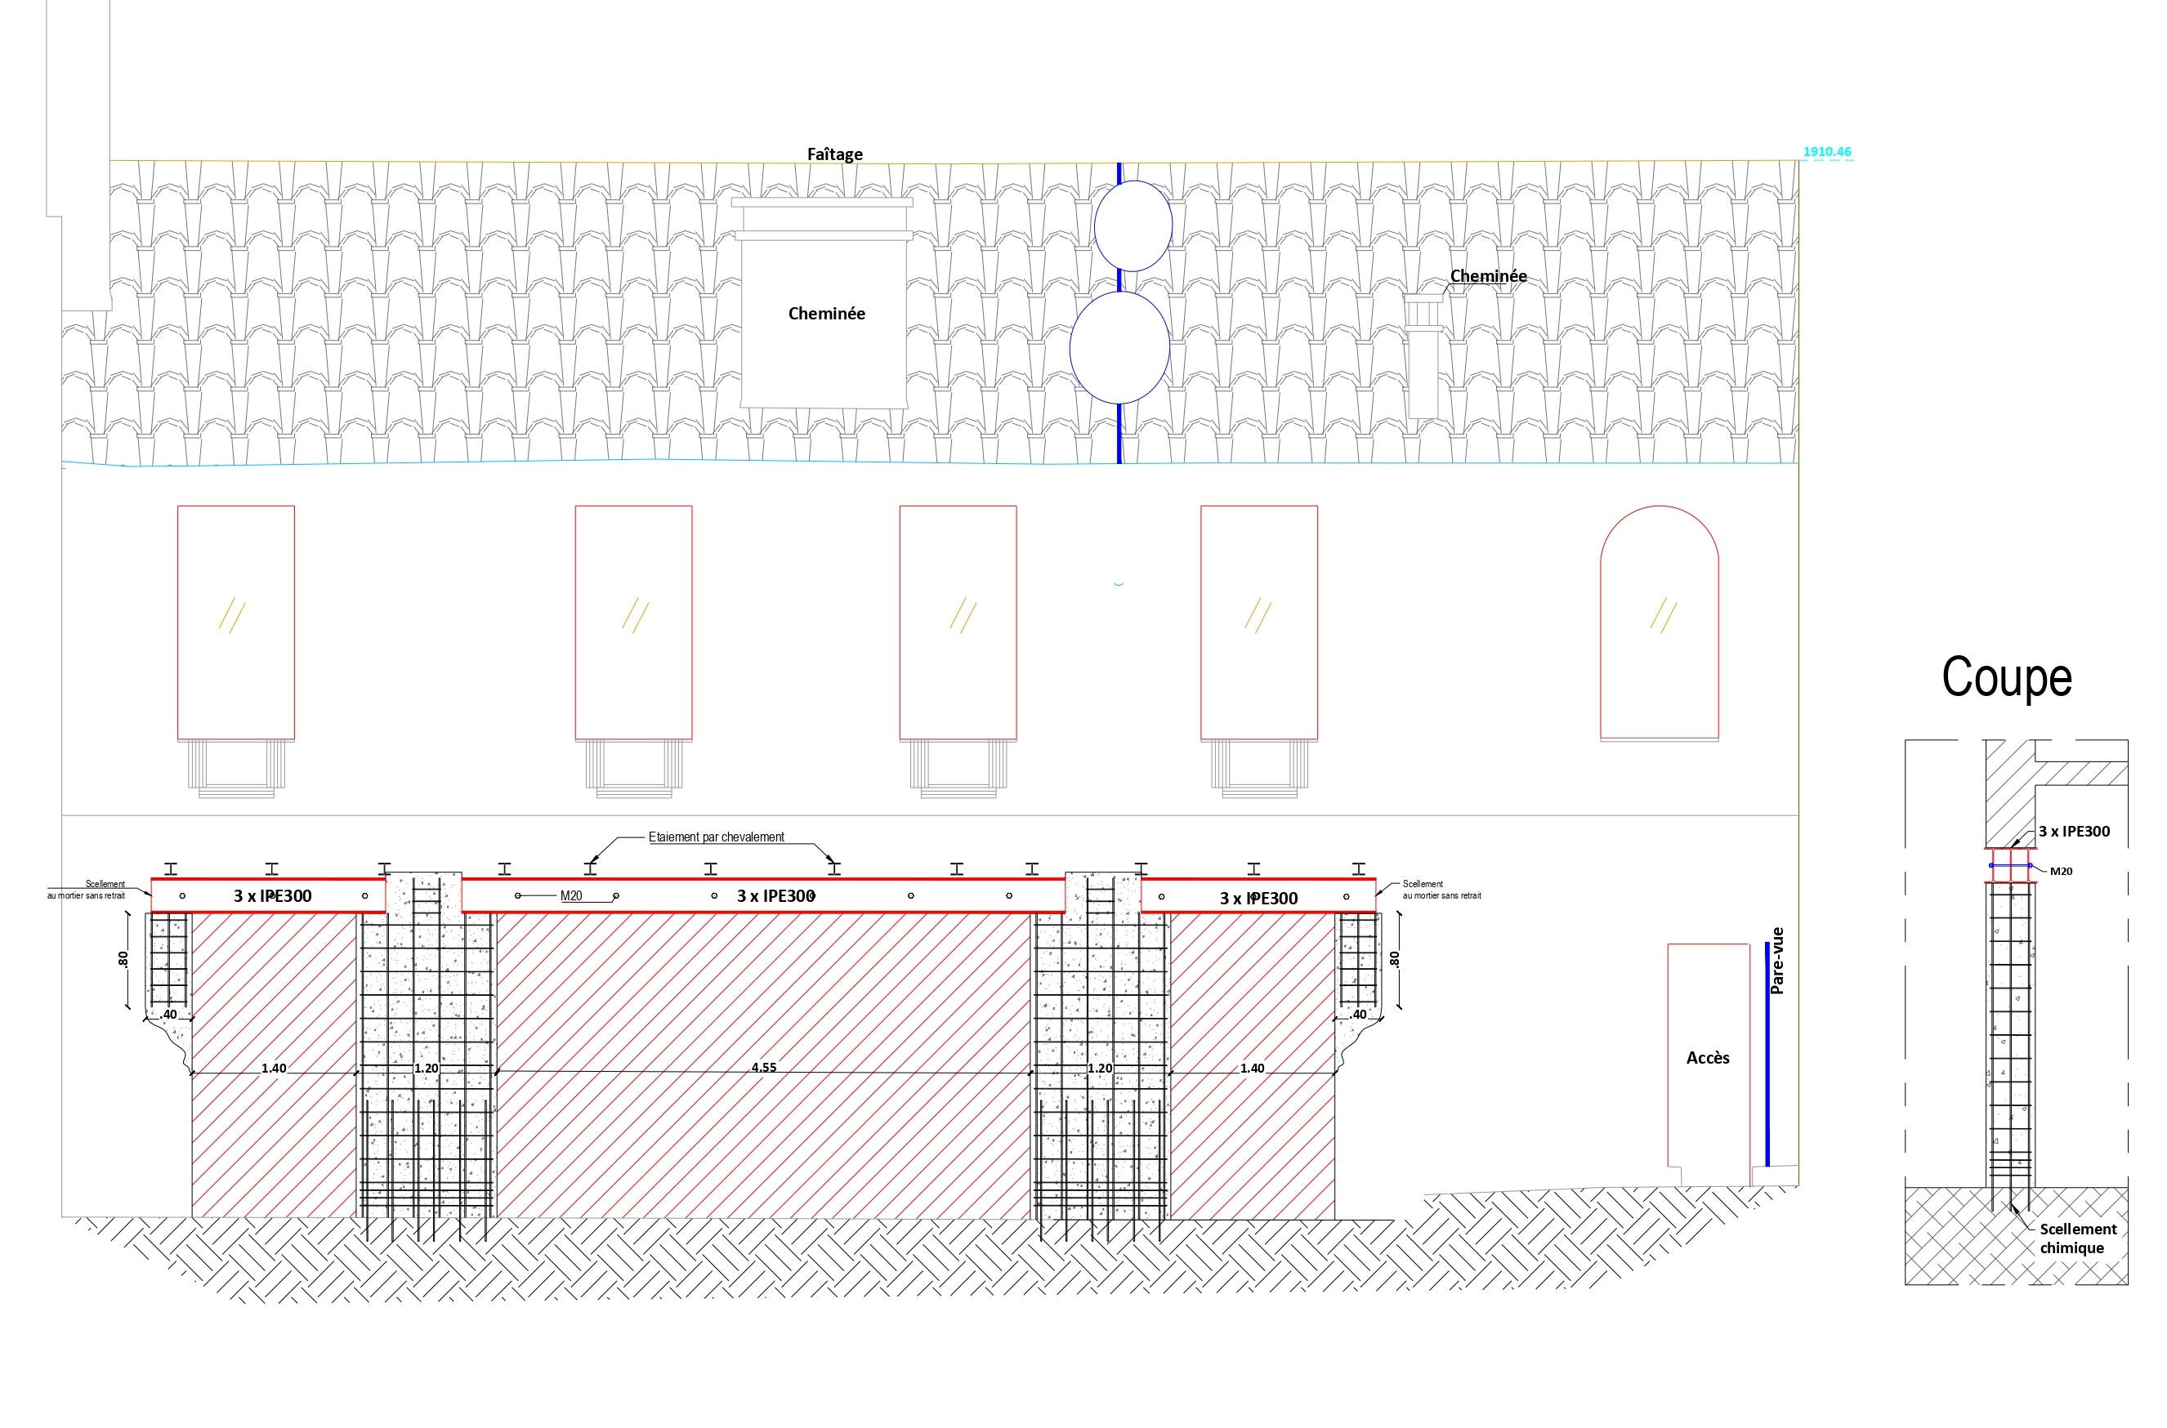
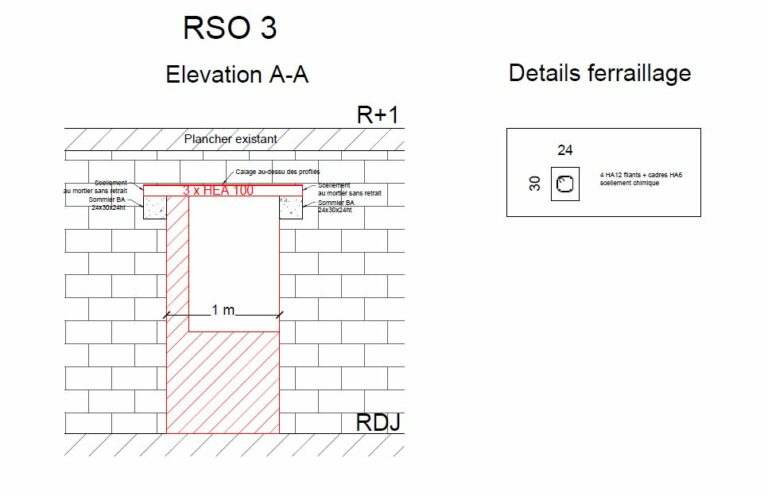
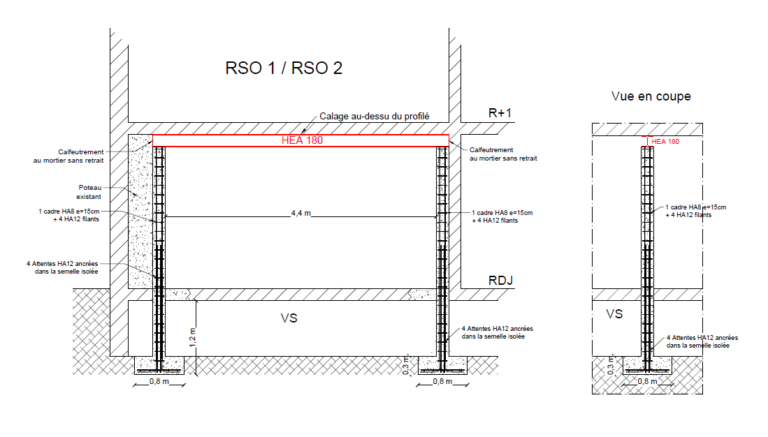
As part of this project, a structural study was carried out to allow several existing openings in a load-bearing facade to be enlarged.
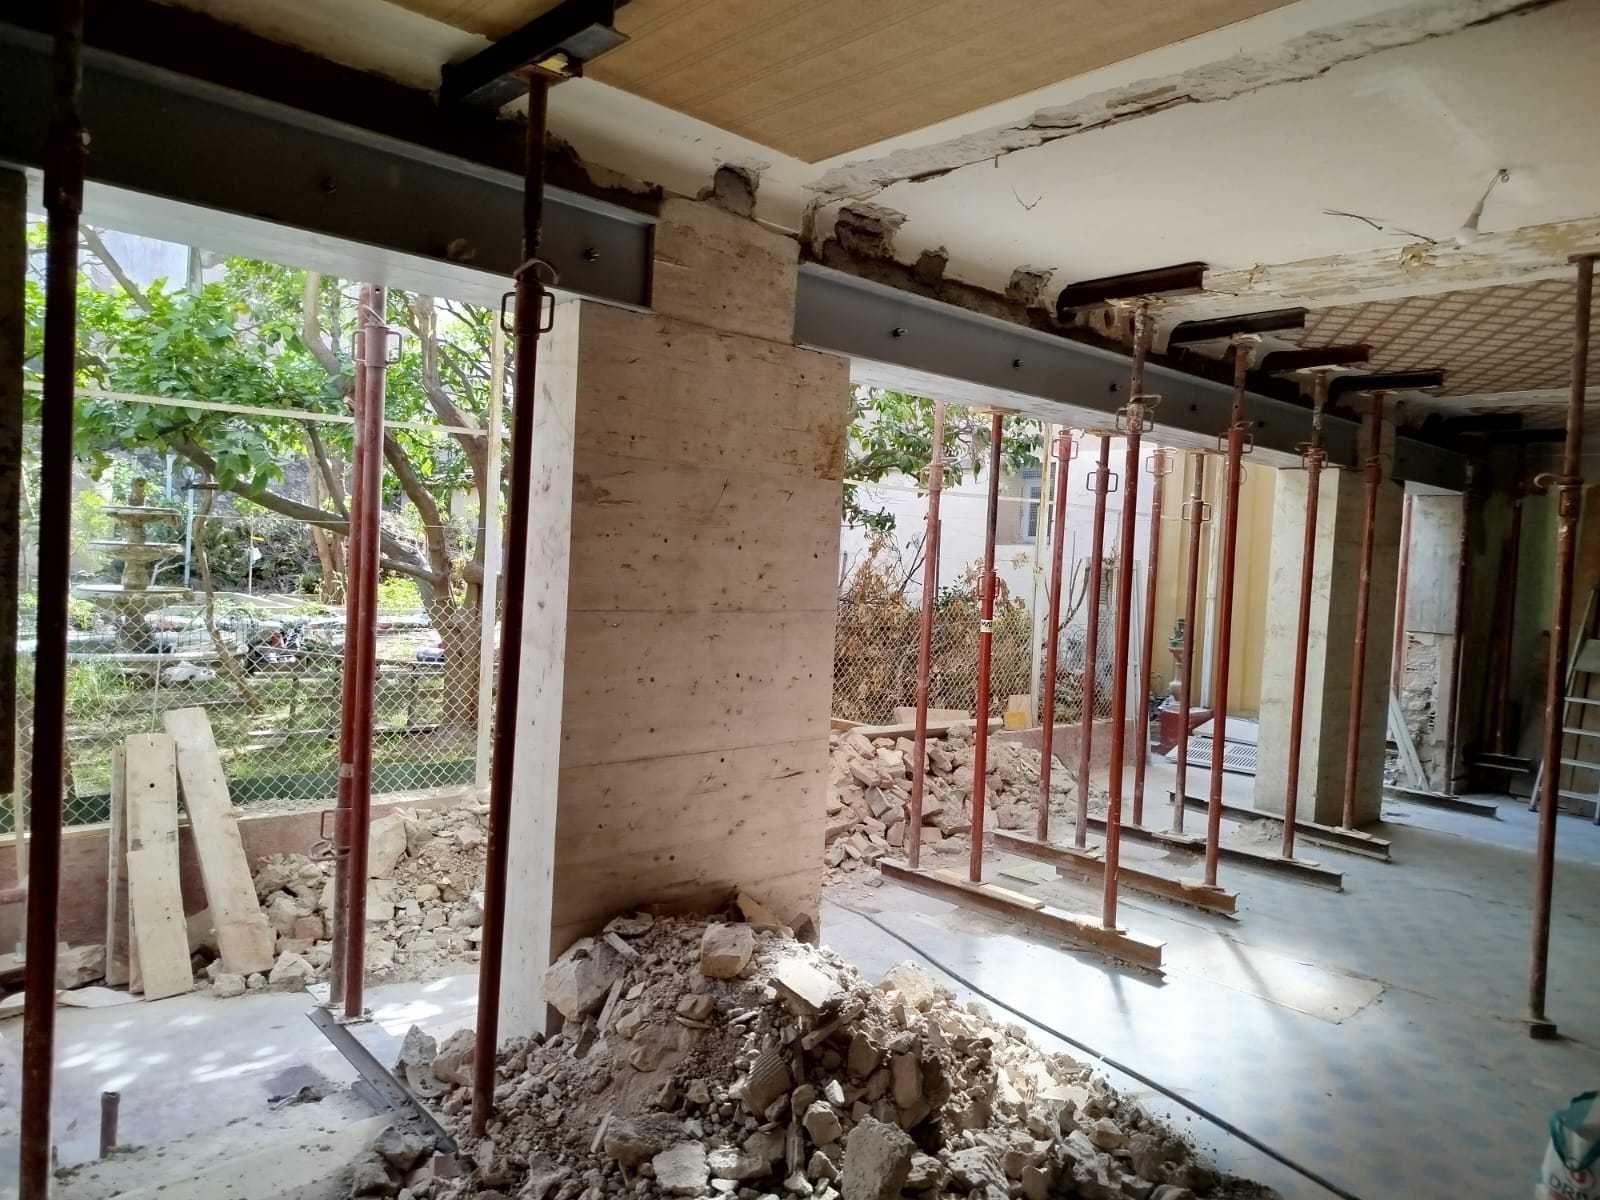
The concrete engineer's calculations led to the installation of a load-transfer system made up of three twinned IPE 300 steel beams, resting on reinforced concrete columns specially created to carry the loads of the facade and the roof.
Before demolition, needle propping was installed in line with the engineering office's specifications to ensure the stability of the structure throughout the work.
This work made it possible to create an opening almost 5 metres long, giving a wide opening onto the future conservatory and considerably improved natural light.
Structural study, concrete engineering calculations, execution drawings and carrying out the work: full coordination between engineering office and contractor to guarantee the safety and longevity of the structure.
Want to enlarge an existing opening or create a bay window in a load-bearing wall? Contact us to assess the feasibility of your project and for support from study to completion.