Structural engineering and concrete design office


Creating window openings – apartment building in Cagnes-sur-Mer (06)

OMPT Structure is a structural engineering office based in the Alpes-Maritimes.
We support home owners, architects and professionals with their projects to alter and adapt structures, guaranteeing the safety, reliability and technical compliance of every intervention.
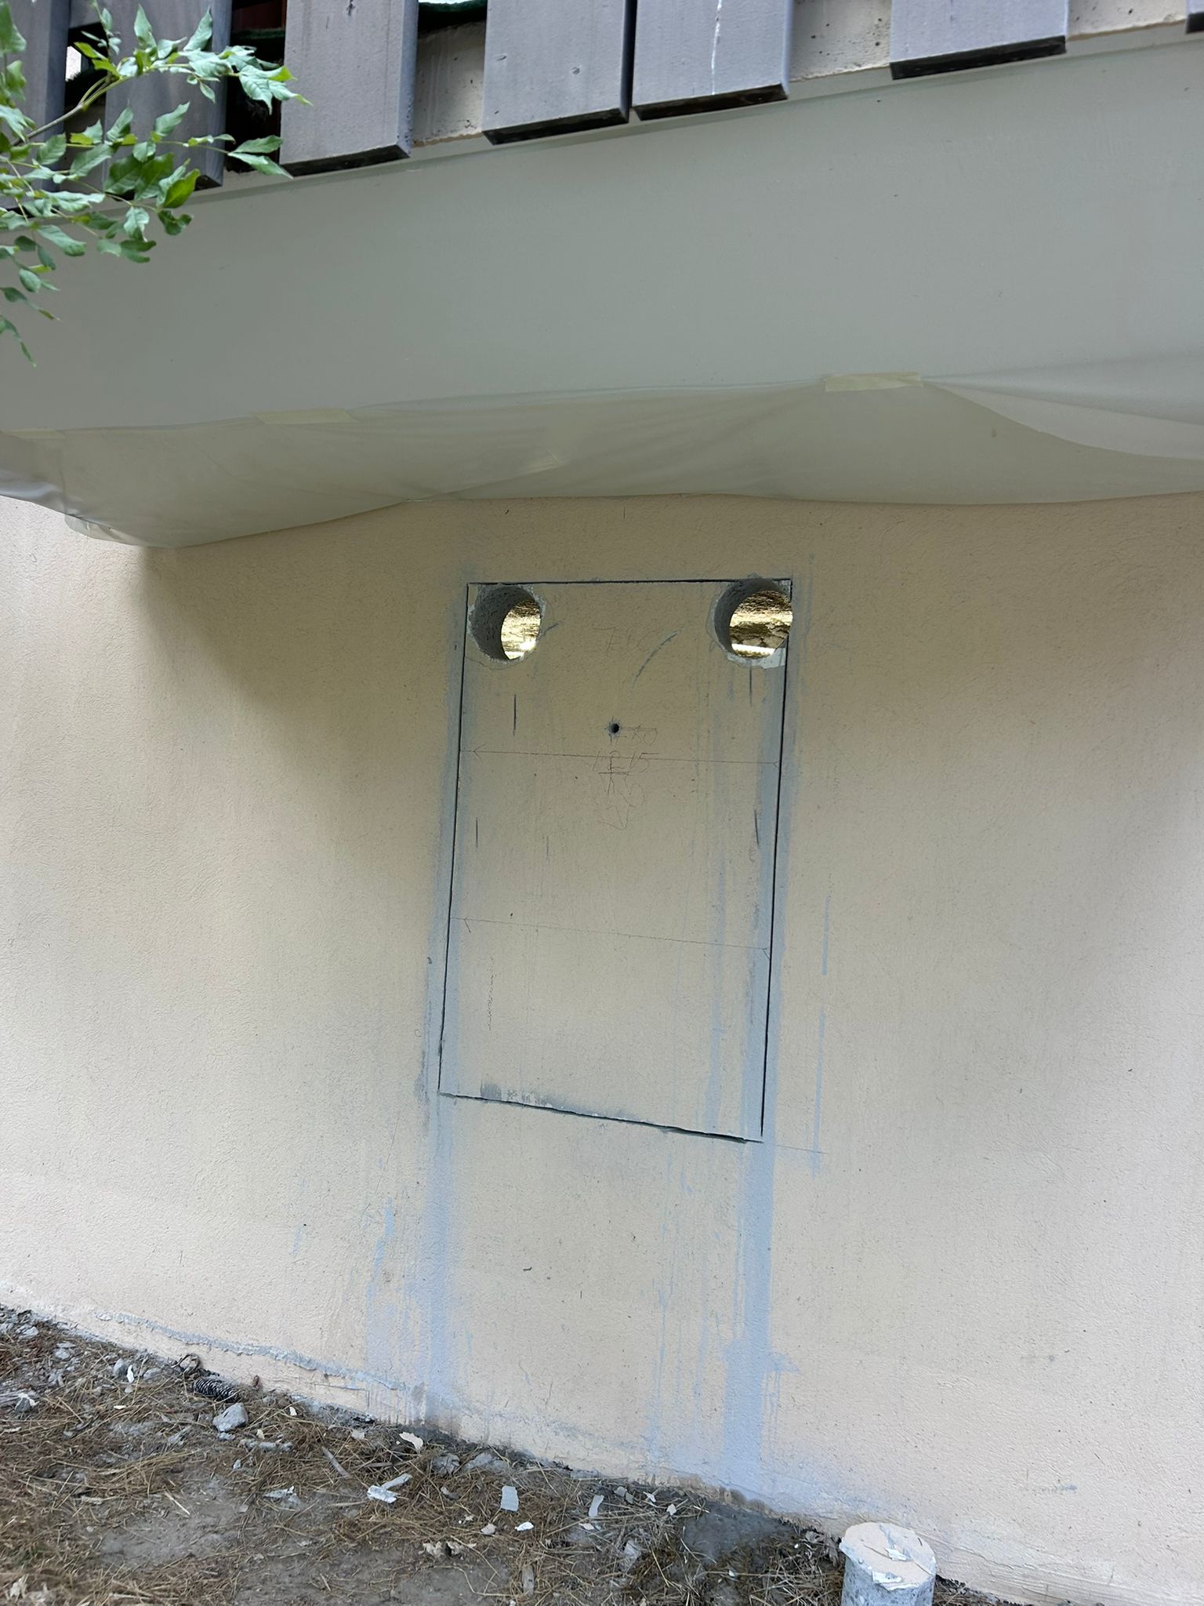
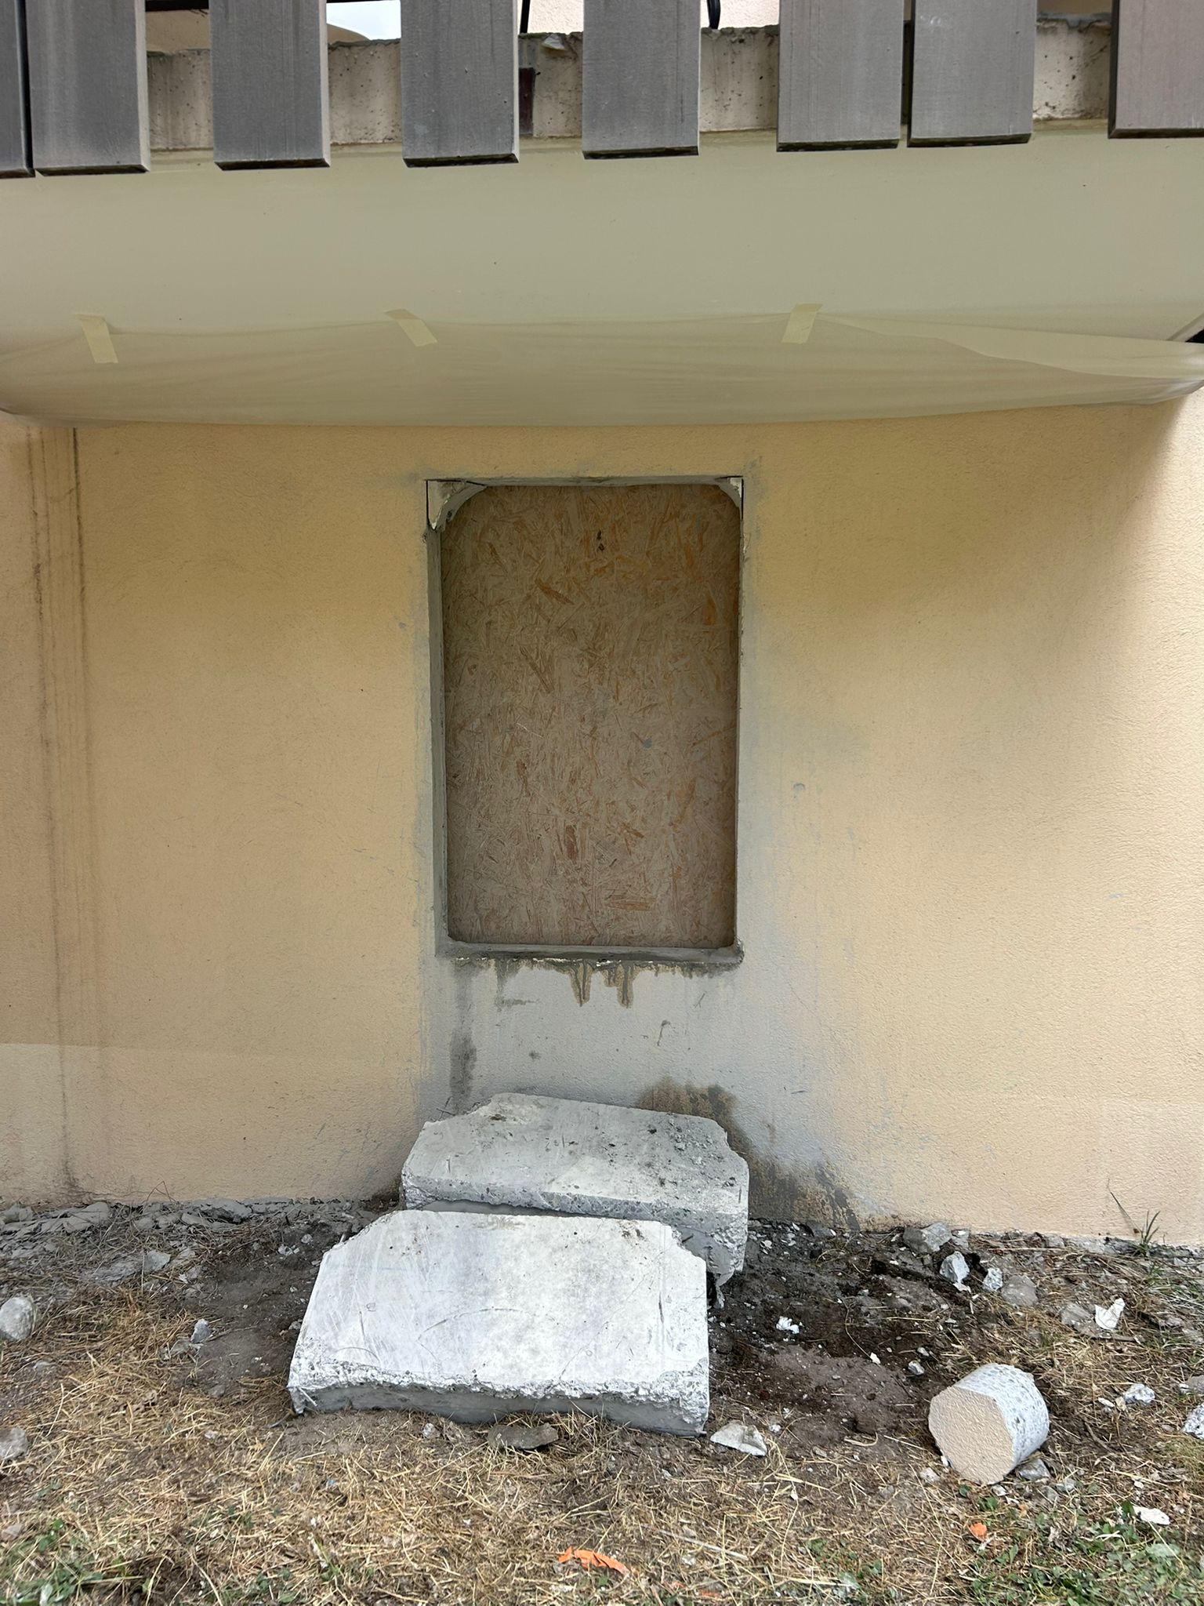
As part of a ground-floor refurbishment in a building in Cagnes-sur-Mer (06800), OMPT Structure was commissioned for the design and sizing of openings for new windows in a reinforced concrete load-bearing wall.
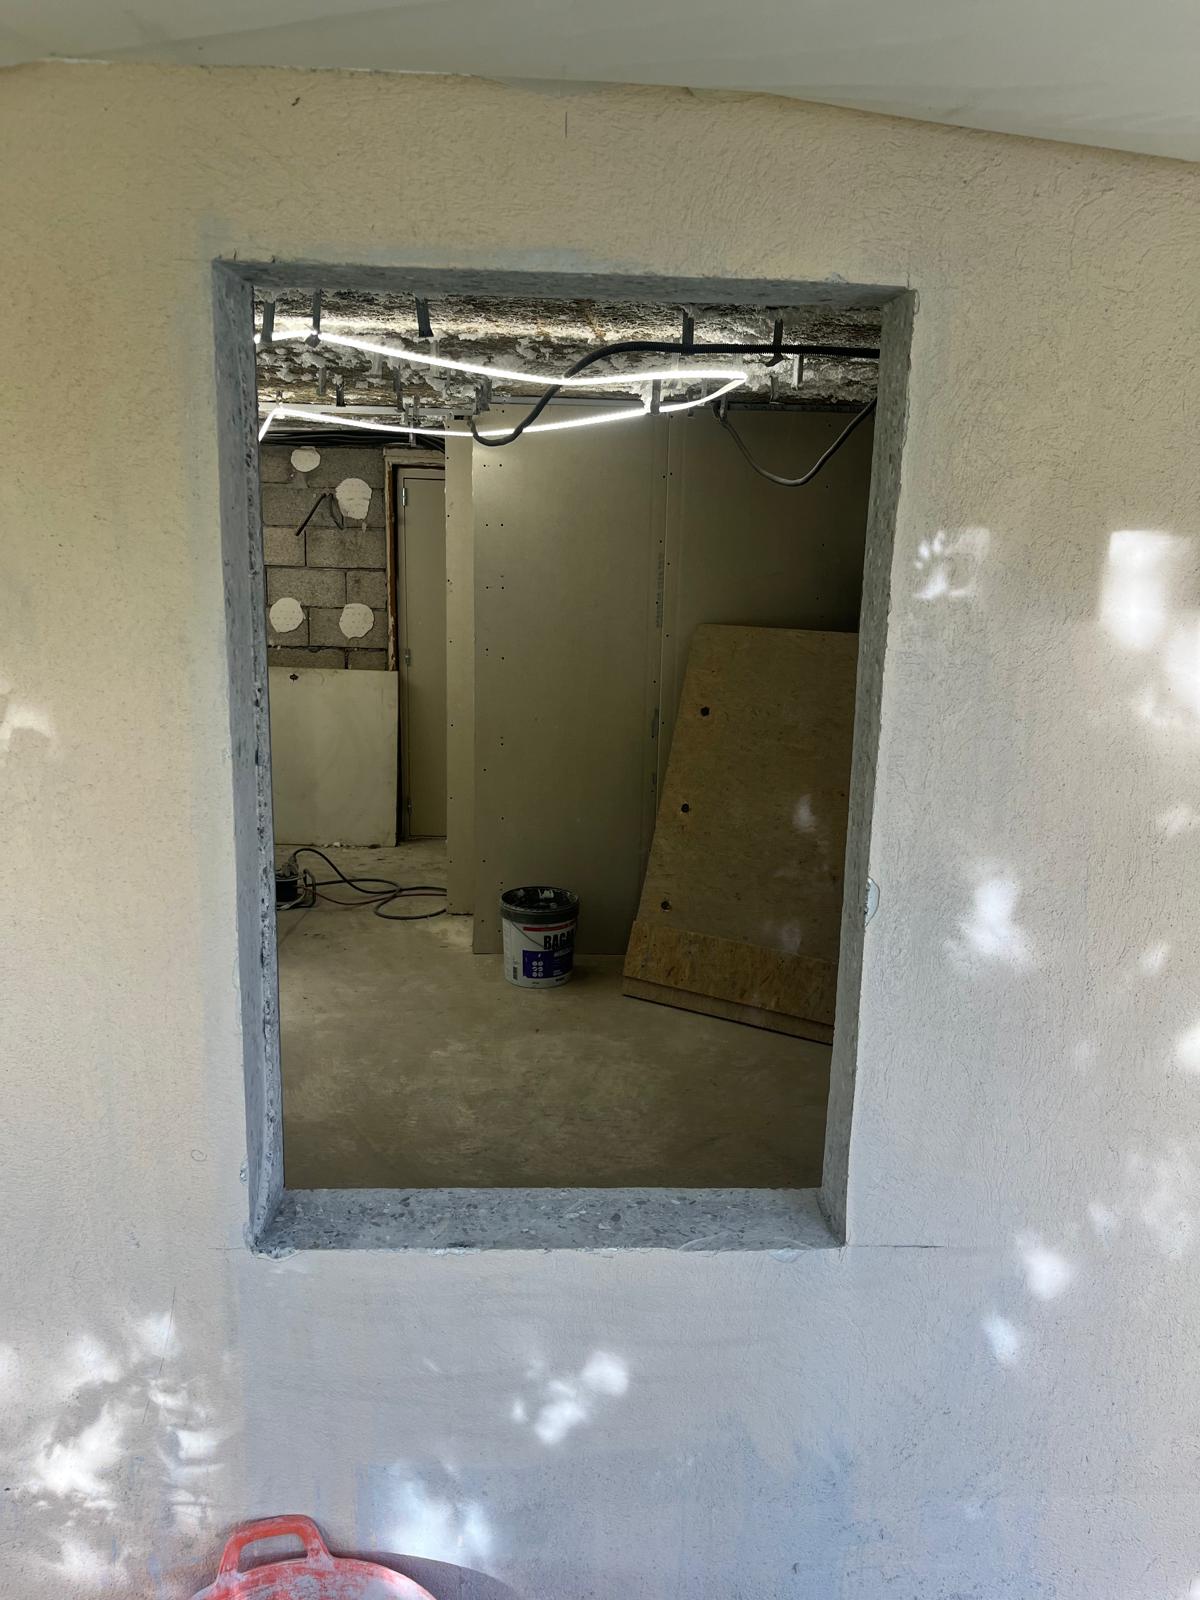
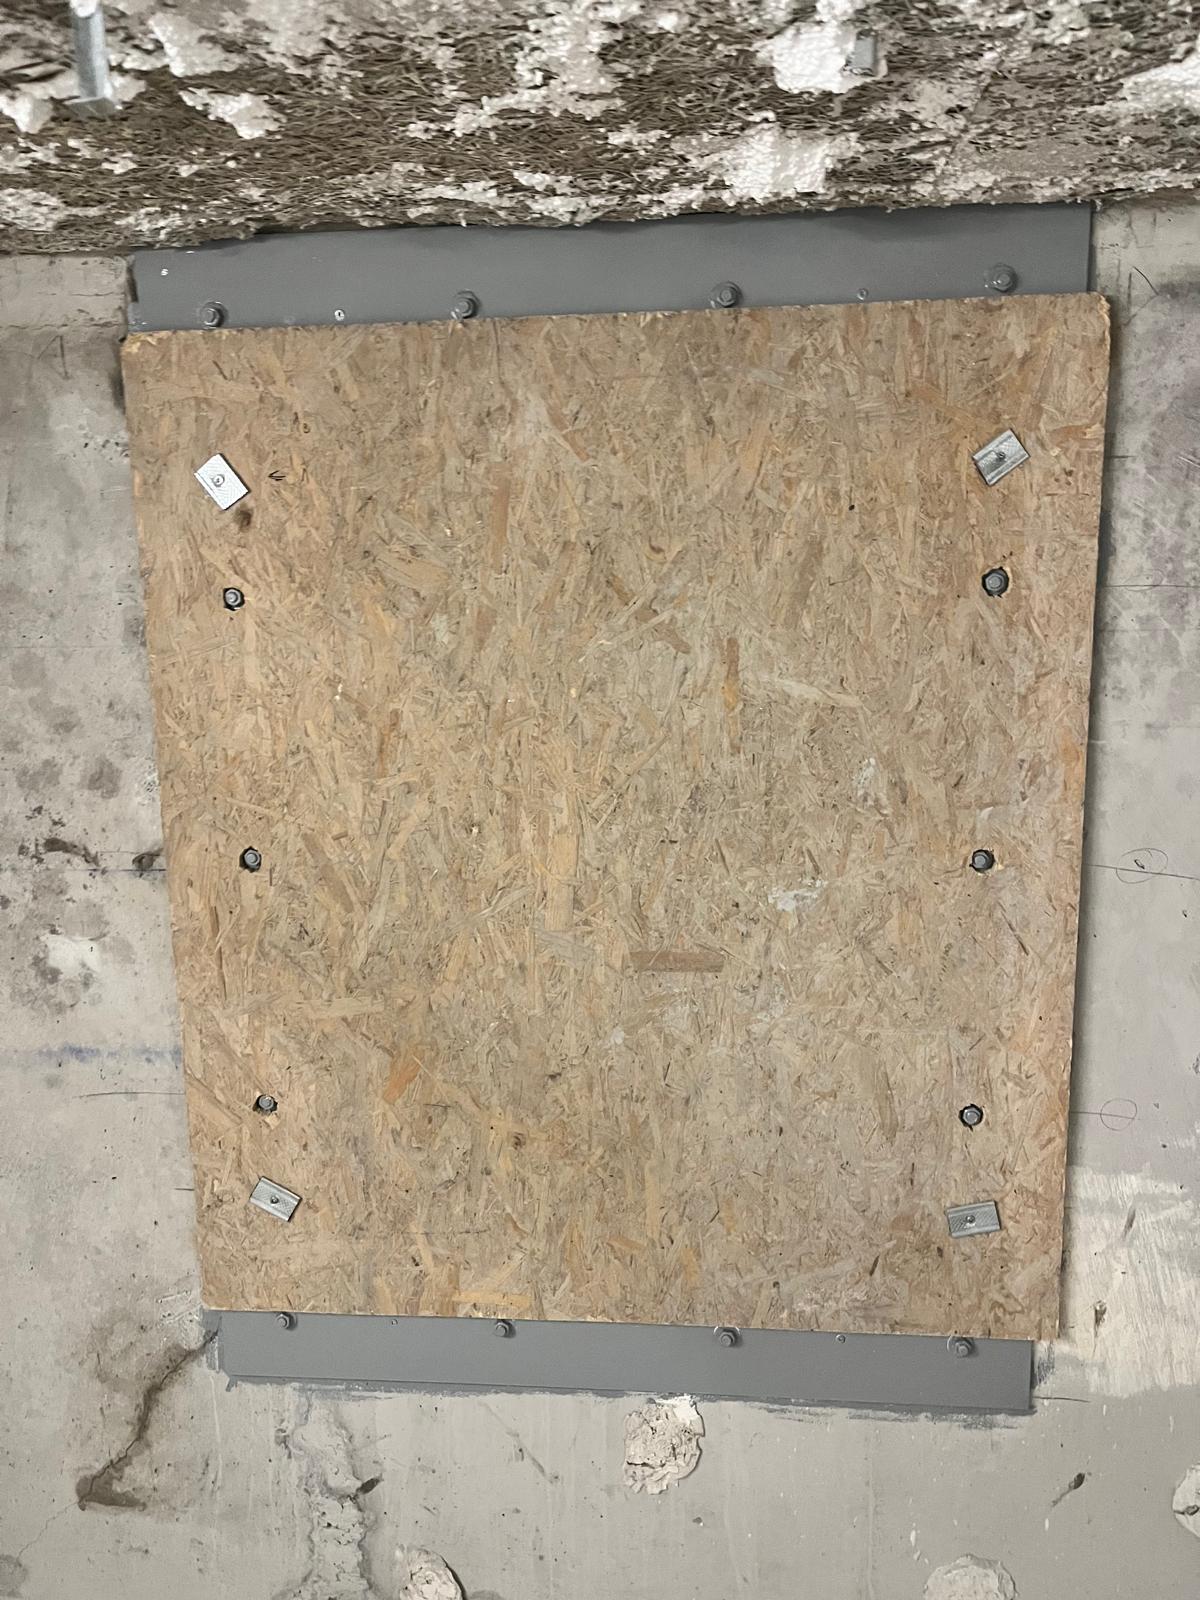
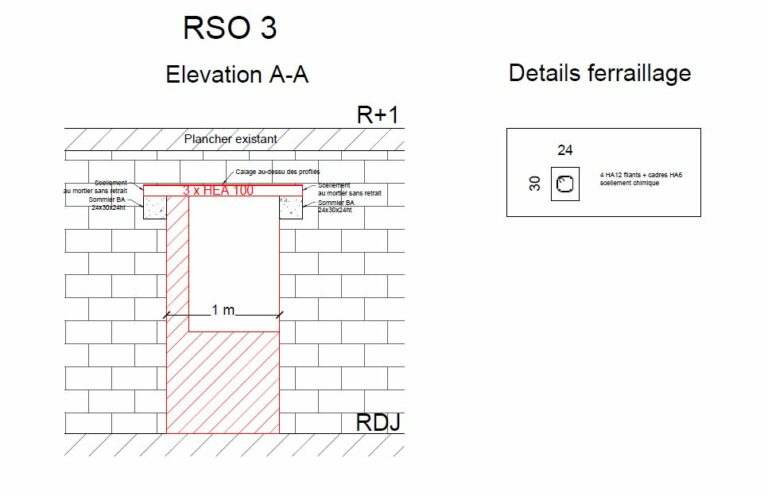
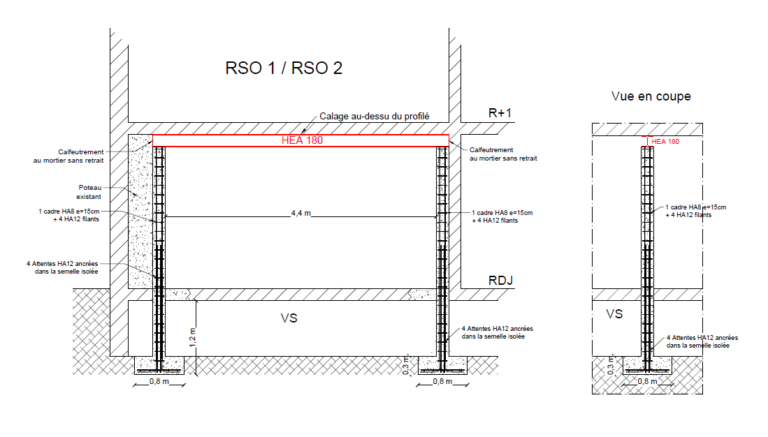
Each opening, measuring 80 cm x 120 cm, was studied precisely to guarantee the stability of the structure and the transfer of vertical loads.
The technical solutions chosen allowed controlled, safe execution:
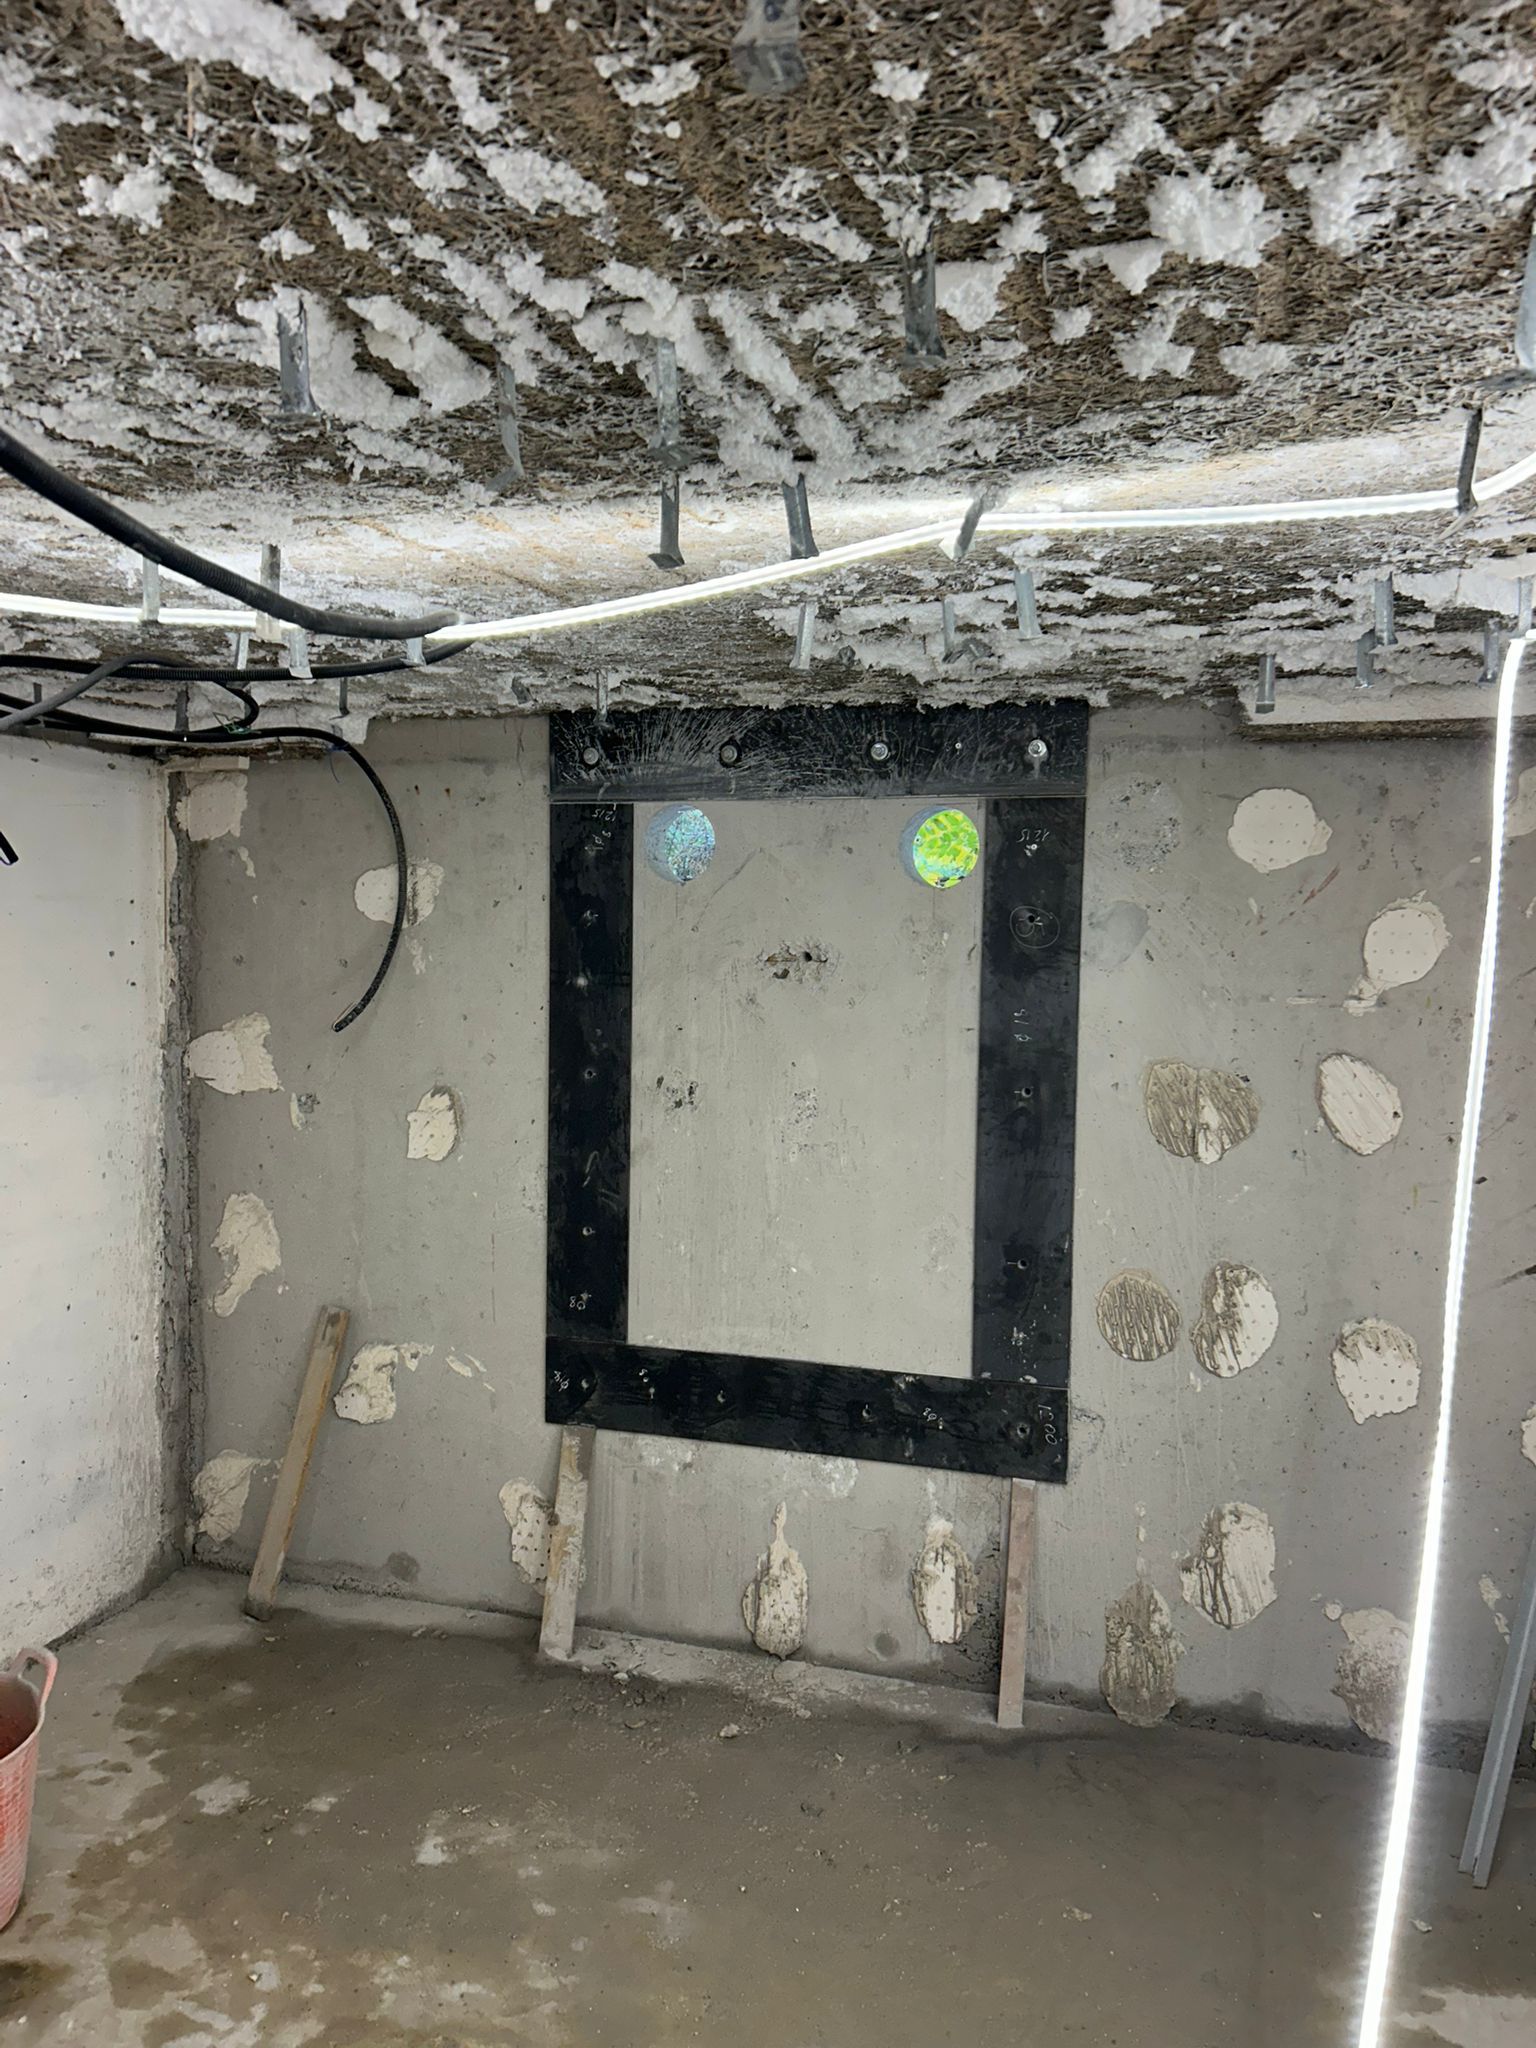
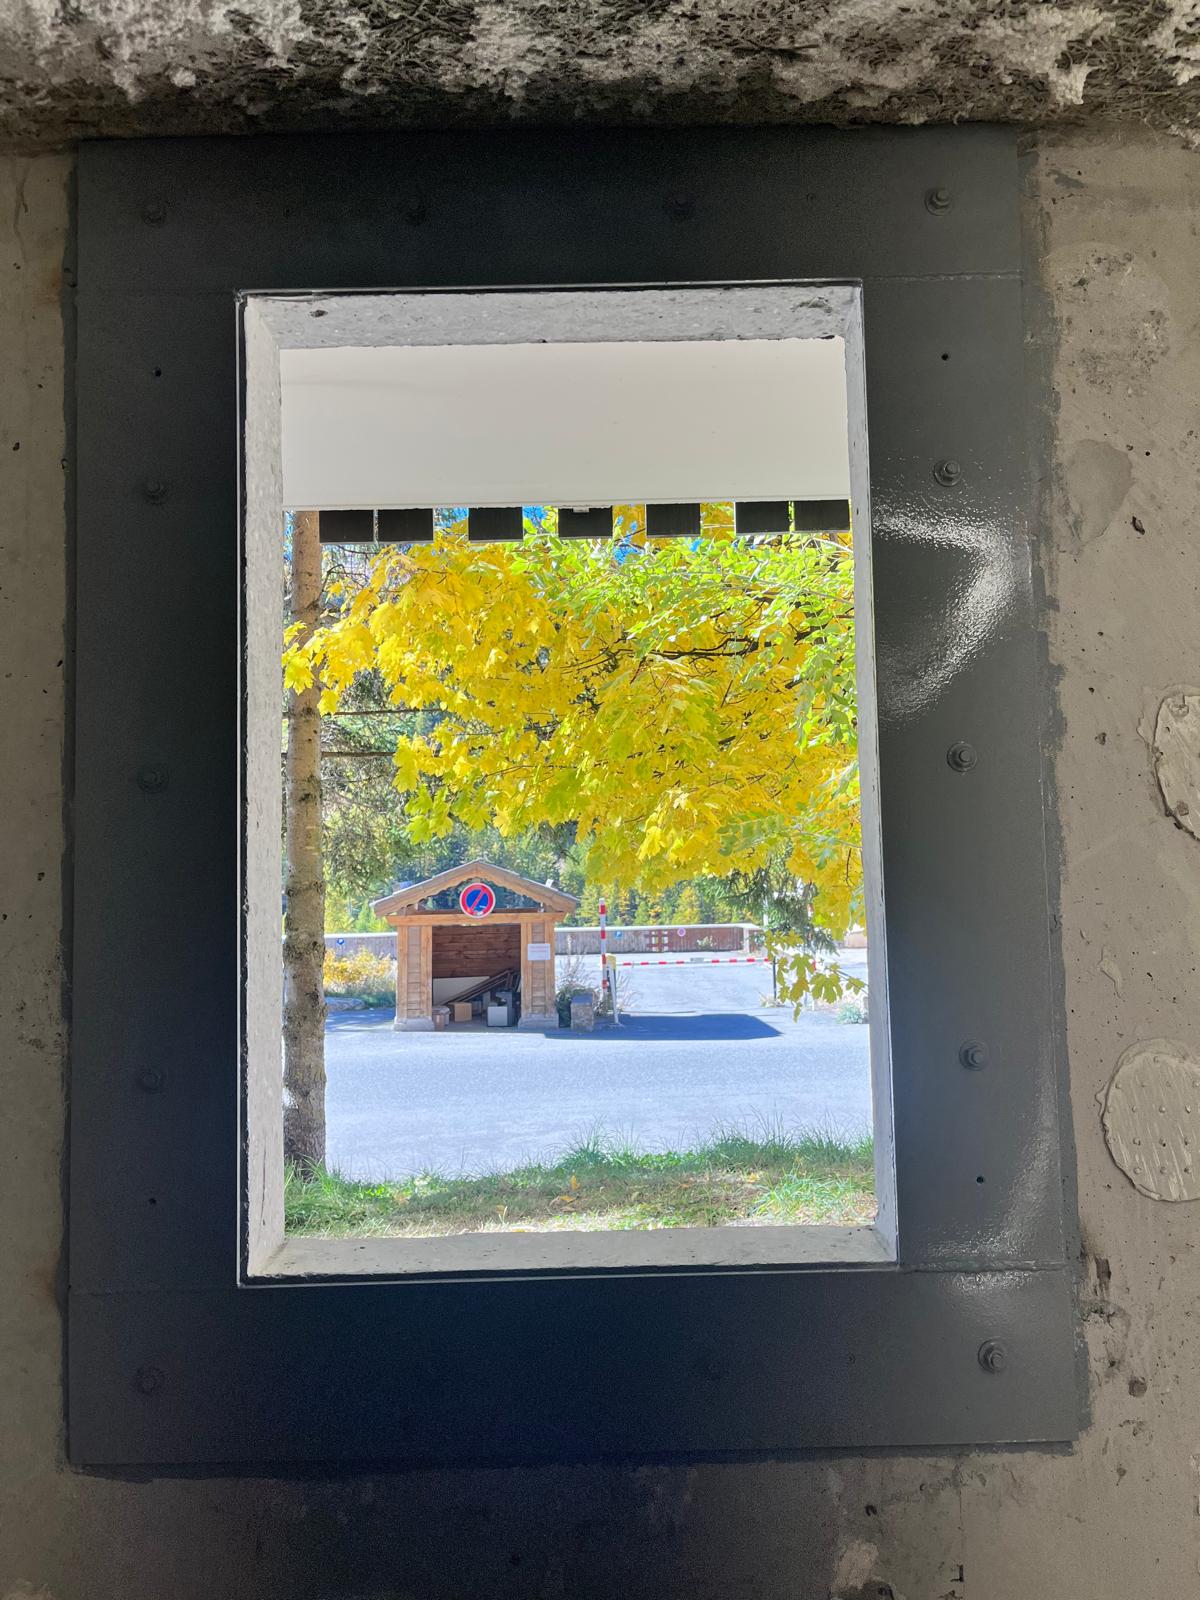
- Installation of 200 x 10 mm steel flats on the inner faces,
- Continuous welding of the vertical and horizontal elements,
- Fixing with HR 8.8 M14 bolts providing rigidity and compression,
- Wall cut with a diamond saw, for a clean, vibration-free opening.
This project illustrates the ability of OMPT Structure to support every project from the study phase through to execution, guaranteeing safety, precision and structural quality.