Structural engineering and concrete design office


Creating an opening in an interior load-bearing wall in Mandelieu-la-Napoule
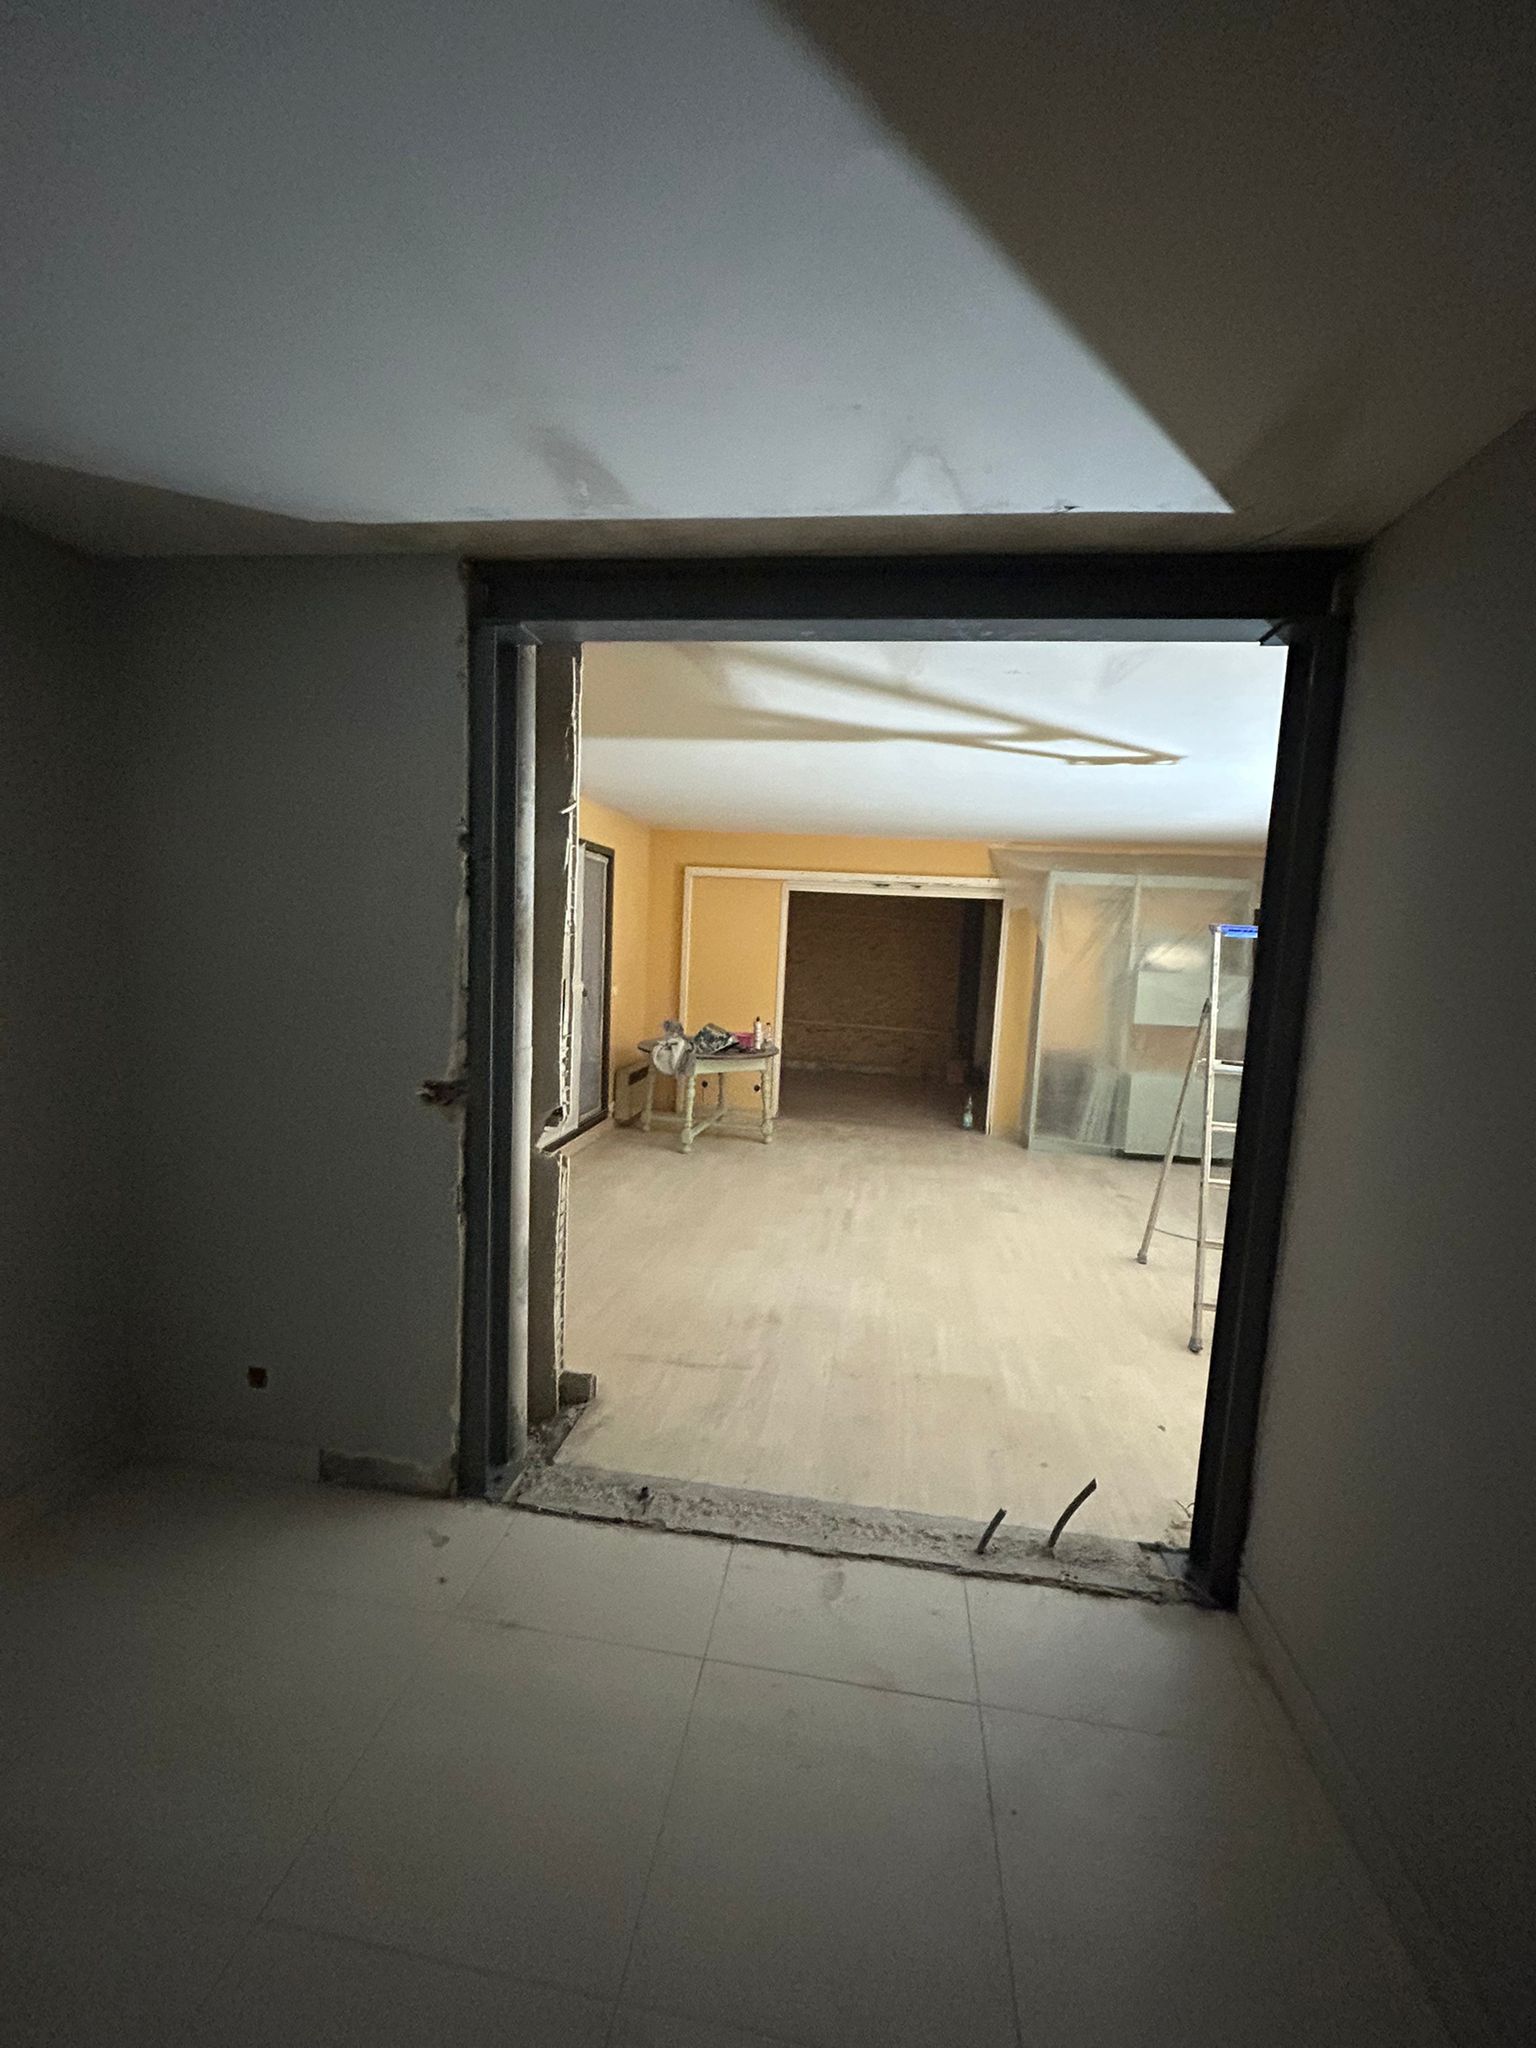
OMPT Structure, a structural engineering expert, recently supervised the creation of an opening in an interior load-bearing wall in a residence in Mandelieu-la-Napoule. This project, designed and overseen by our engineers, aimed to create a new passage between two spaces.
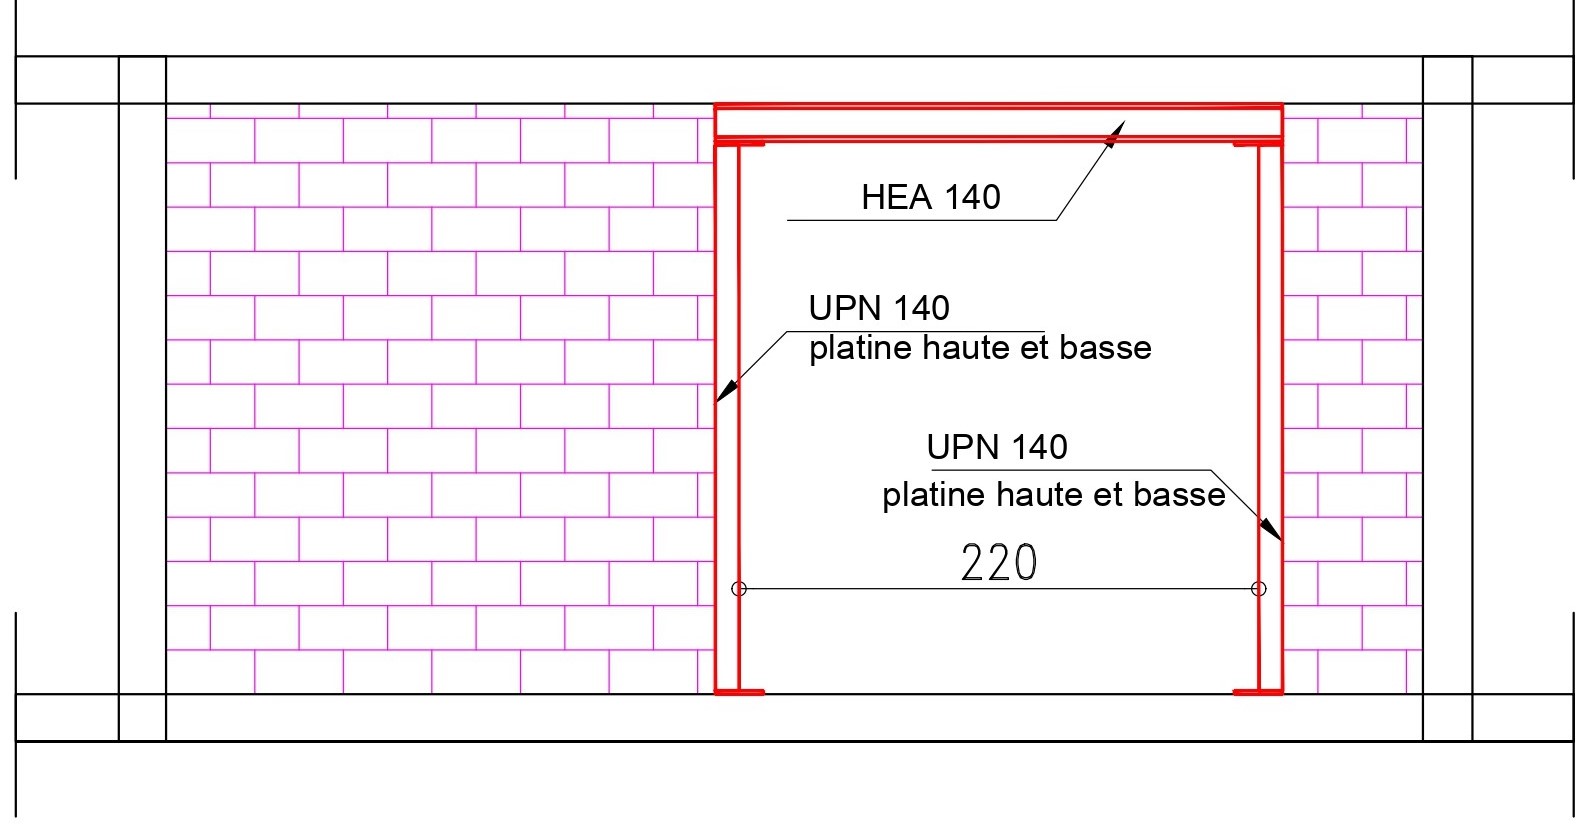
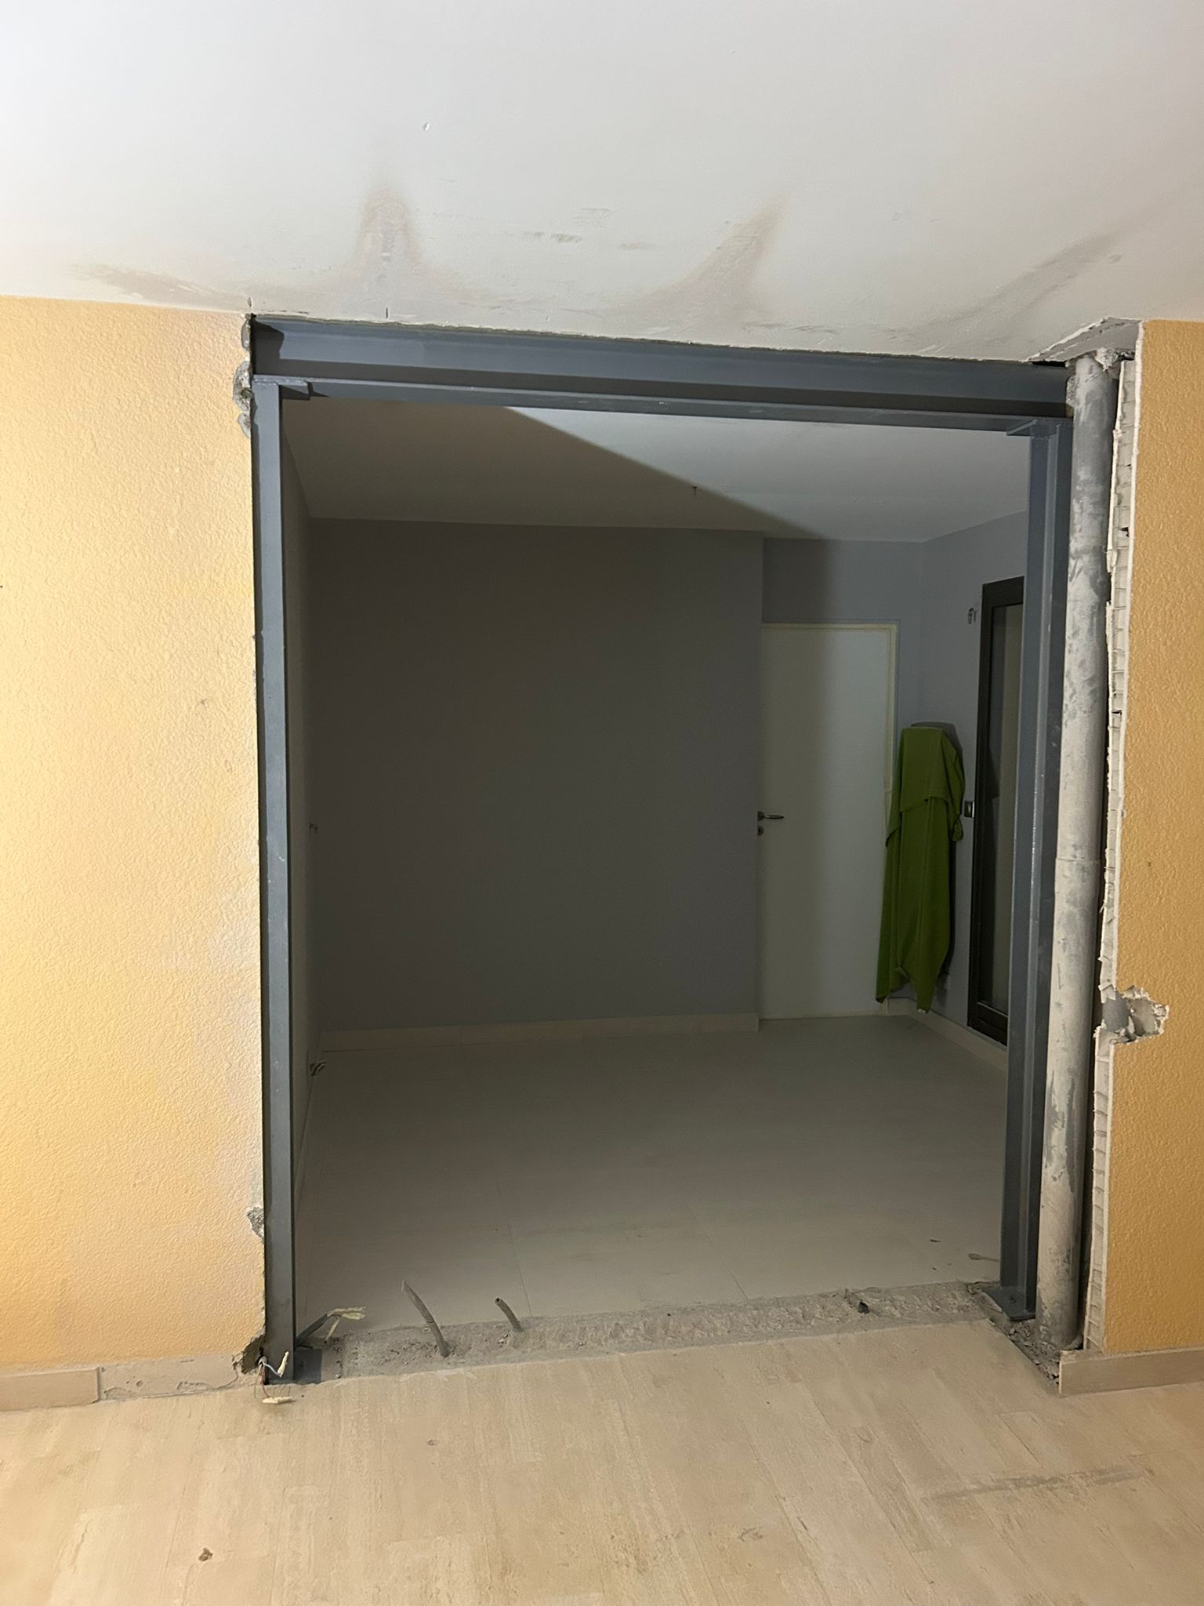
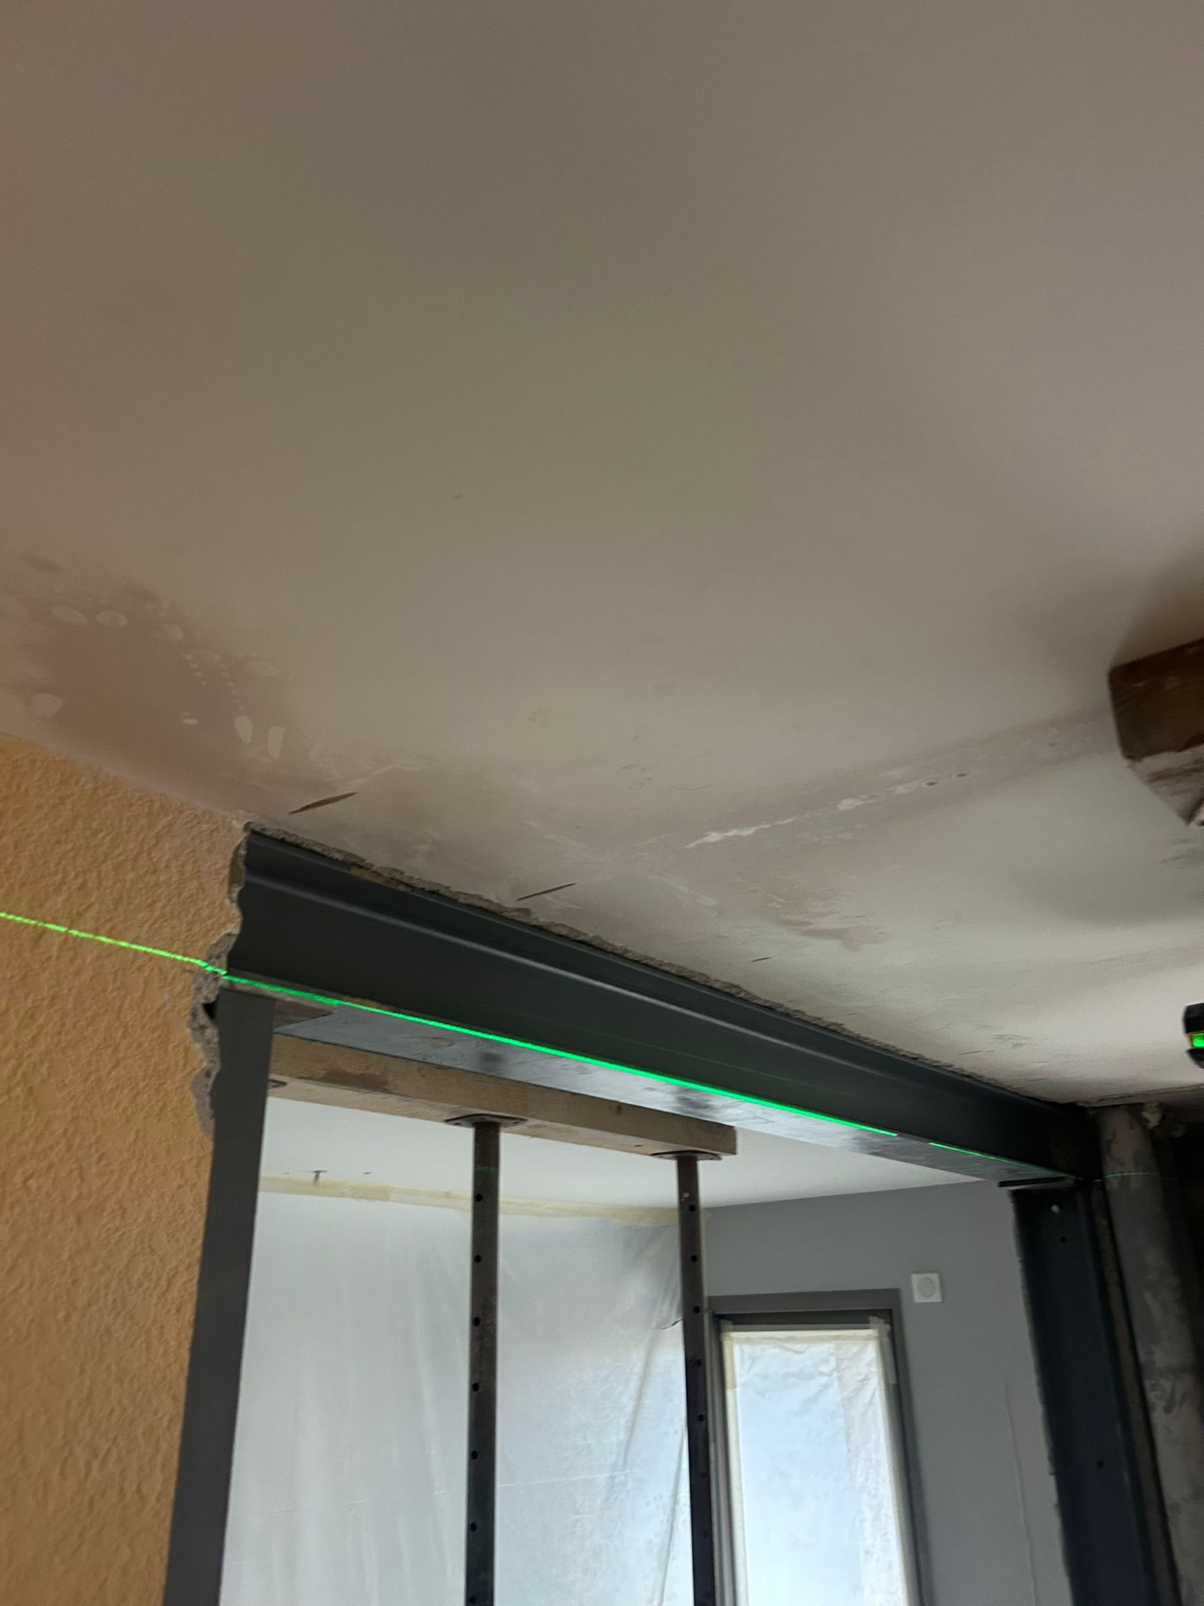
The first step of the project was to analyse the existing structures and draw up a suitable reinforcement plan. The technical calculations led to an optimal solution: installing an HEA 140 beam to carry the wall loads, resting on UPN 140 sections placed at the ends.
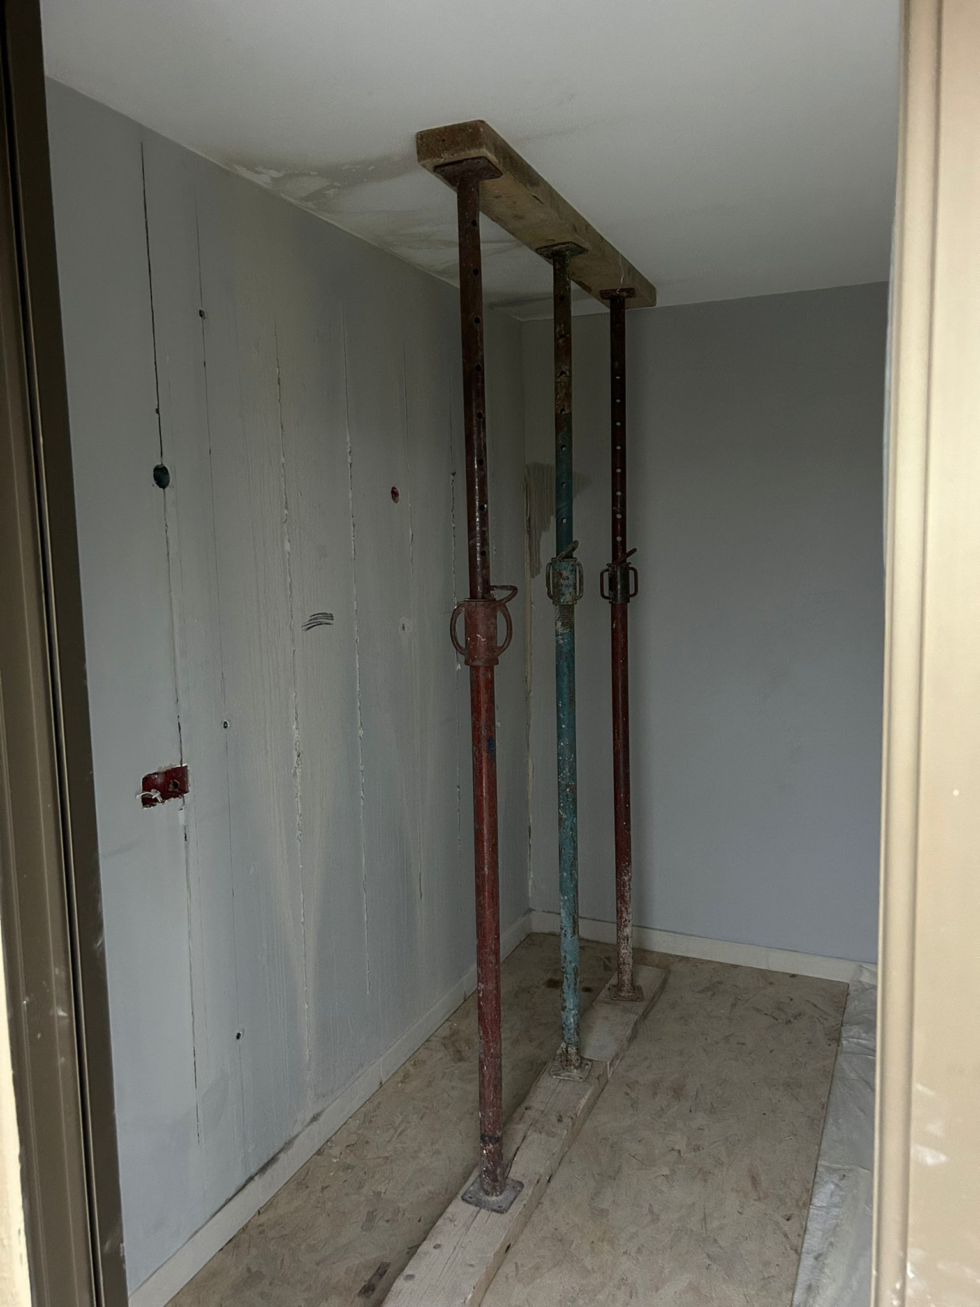
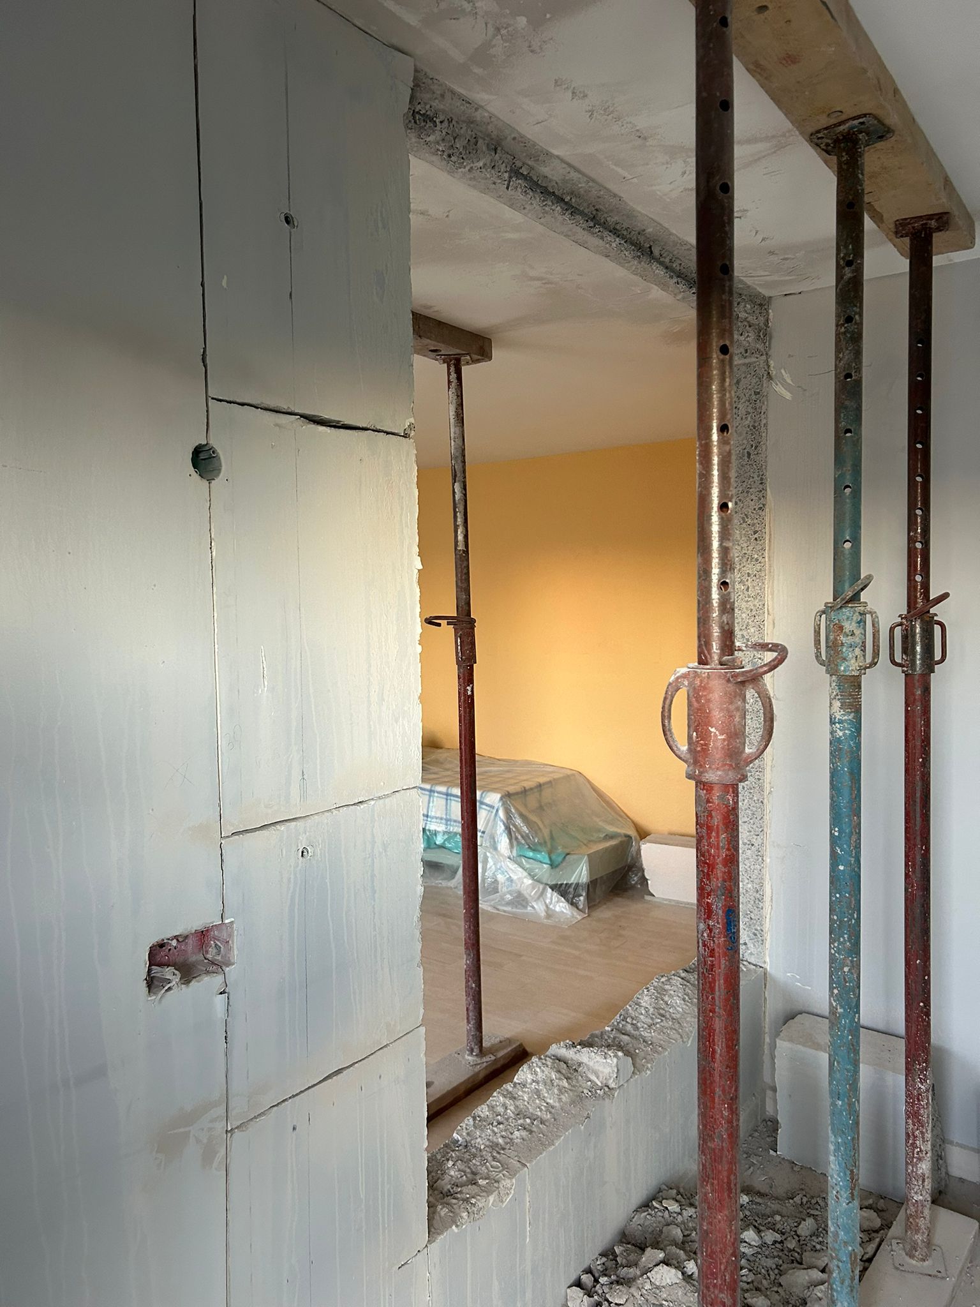
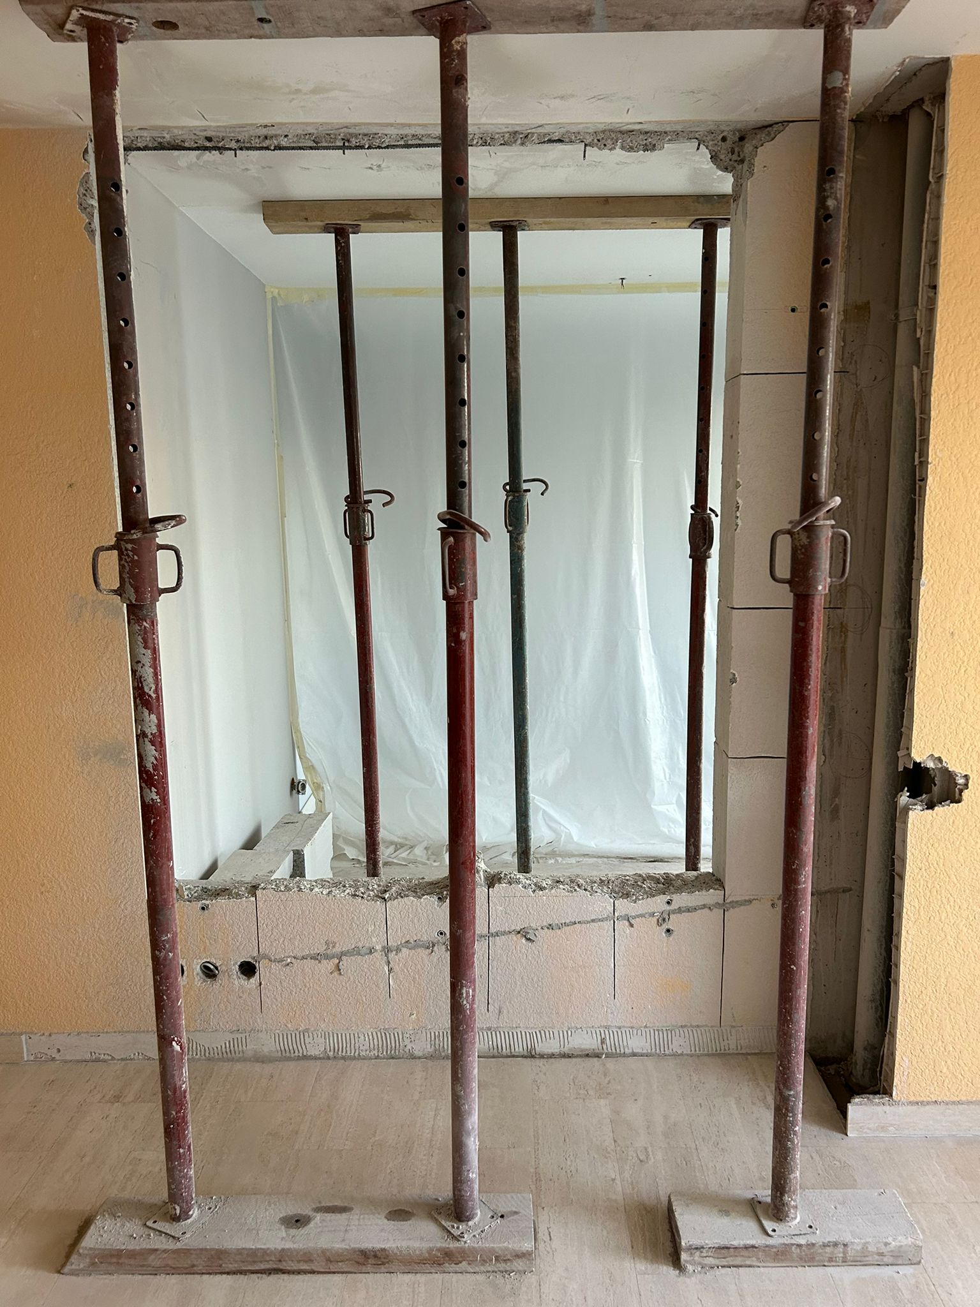
To secure the site, steel props were installed to take the full load during the cutting phase.
The opening was made with precision cutting tools, ensuring clean work that respects the planned dimensions.
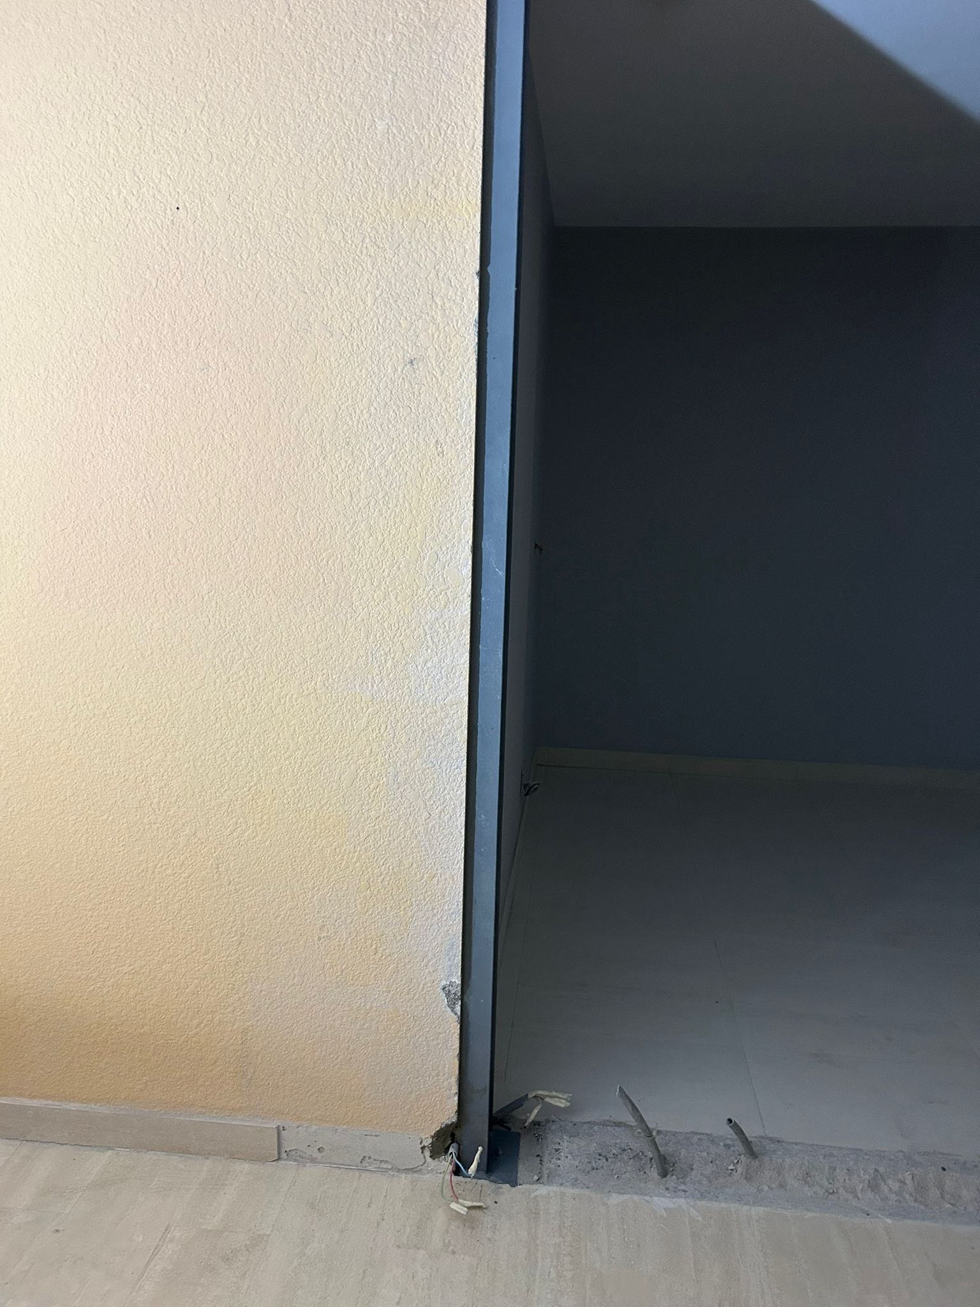
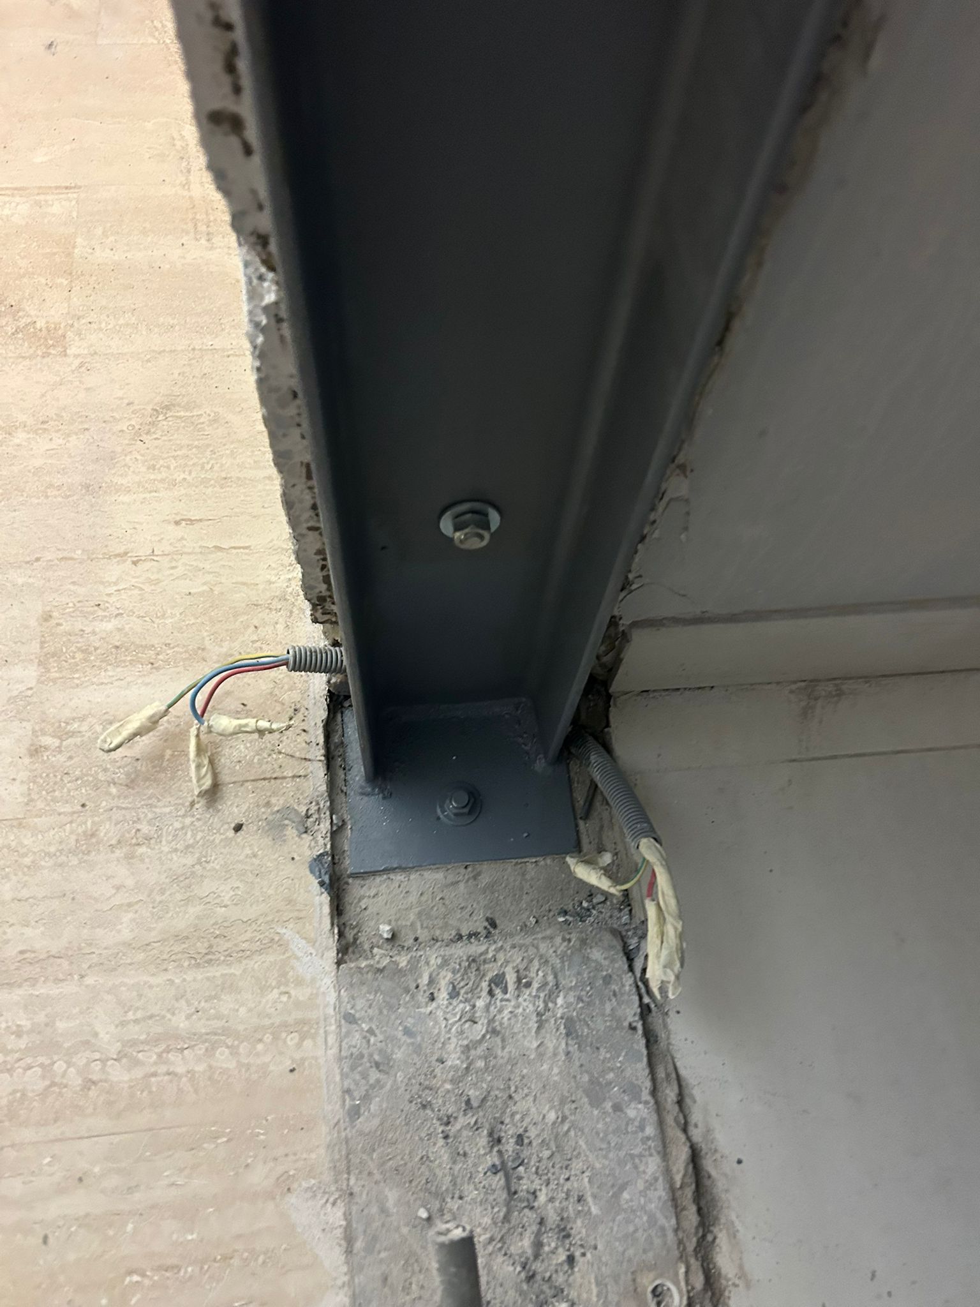
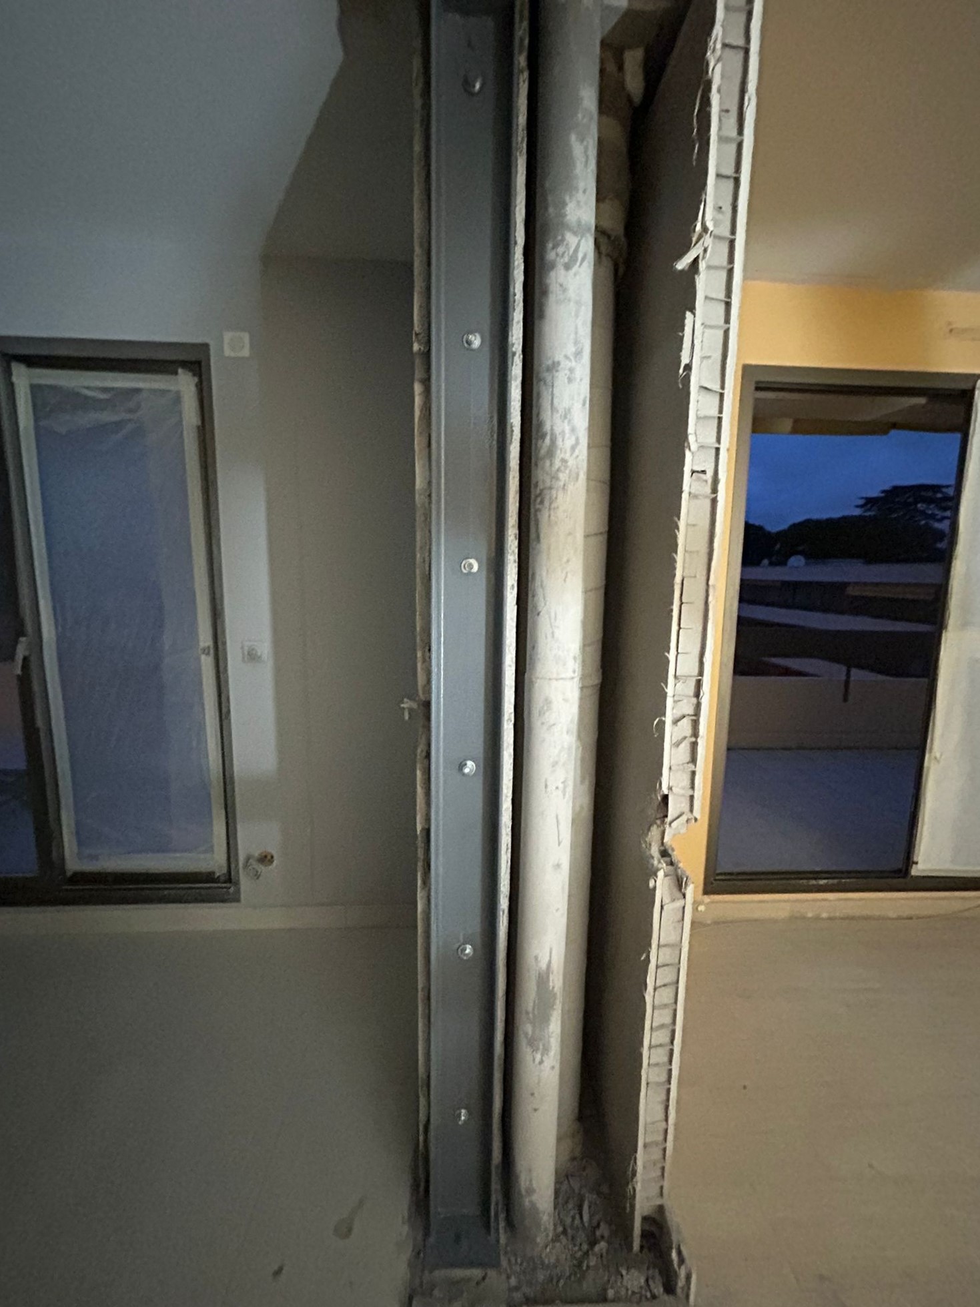
After cutting, the HEA 140 beam was installed horizontally to carry the load. The UPN 140 sections, fixed with top and bottom base plates, reinforced the vertical jambs.
To protect the steel elements against corrosion, anti-rust paint was applied. A final inspection confirmed that the opening complies with structural standards and meets the client's expectations.