Structural engineering and concrete design office


Creating an opening in a load-bearing wall with reinforcement in Mougins
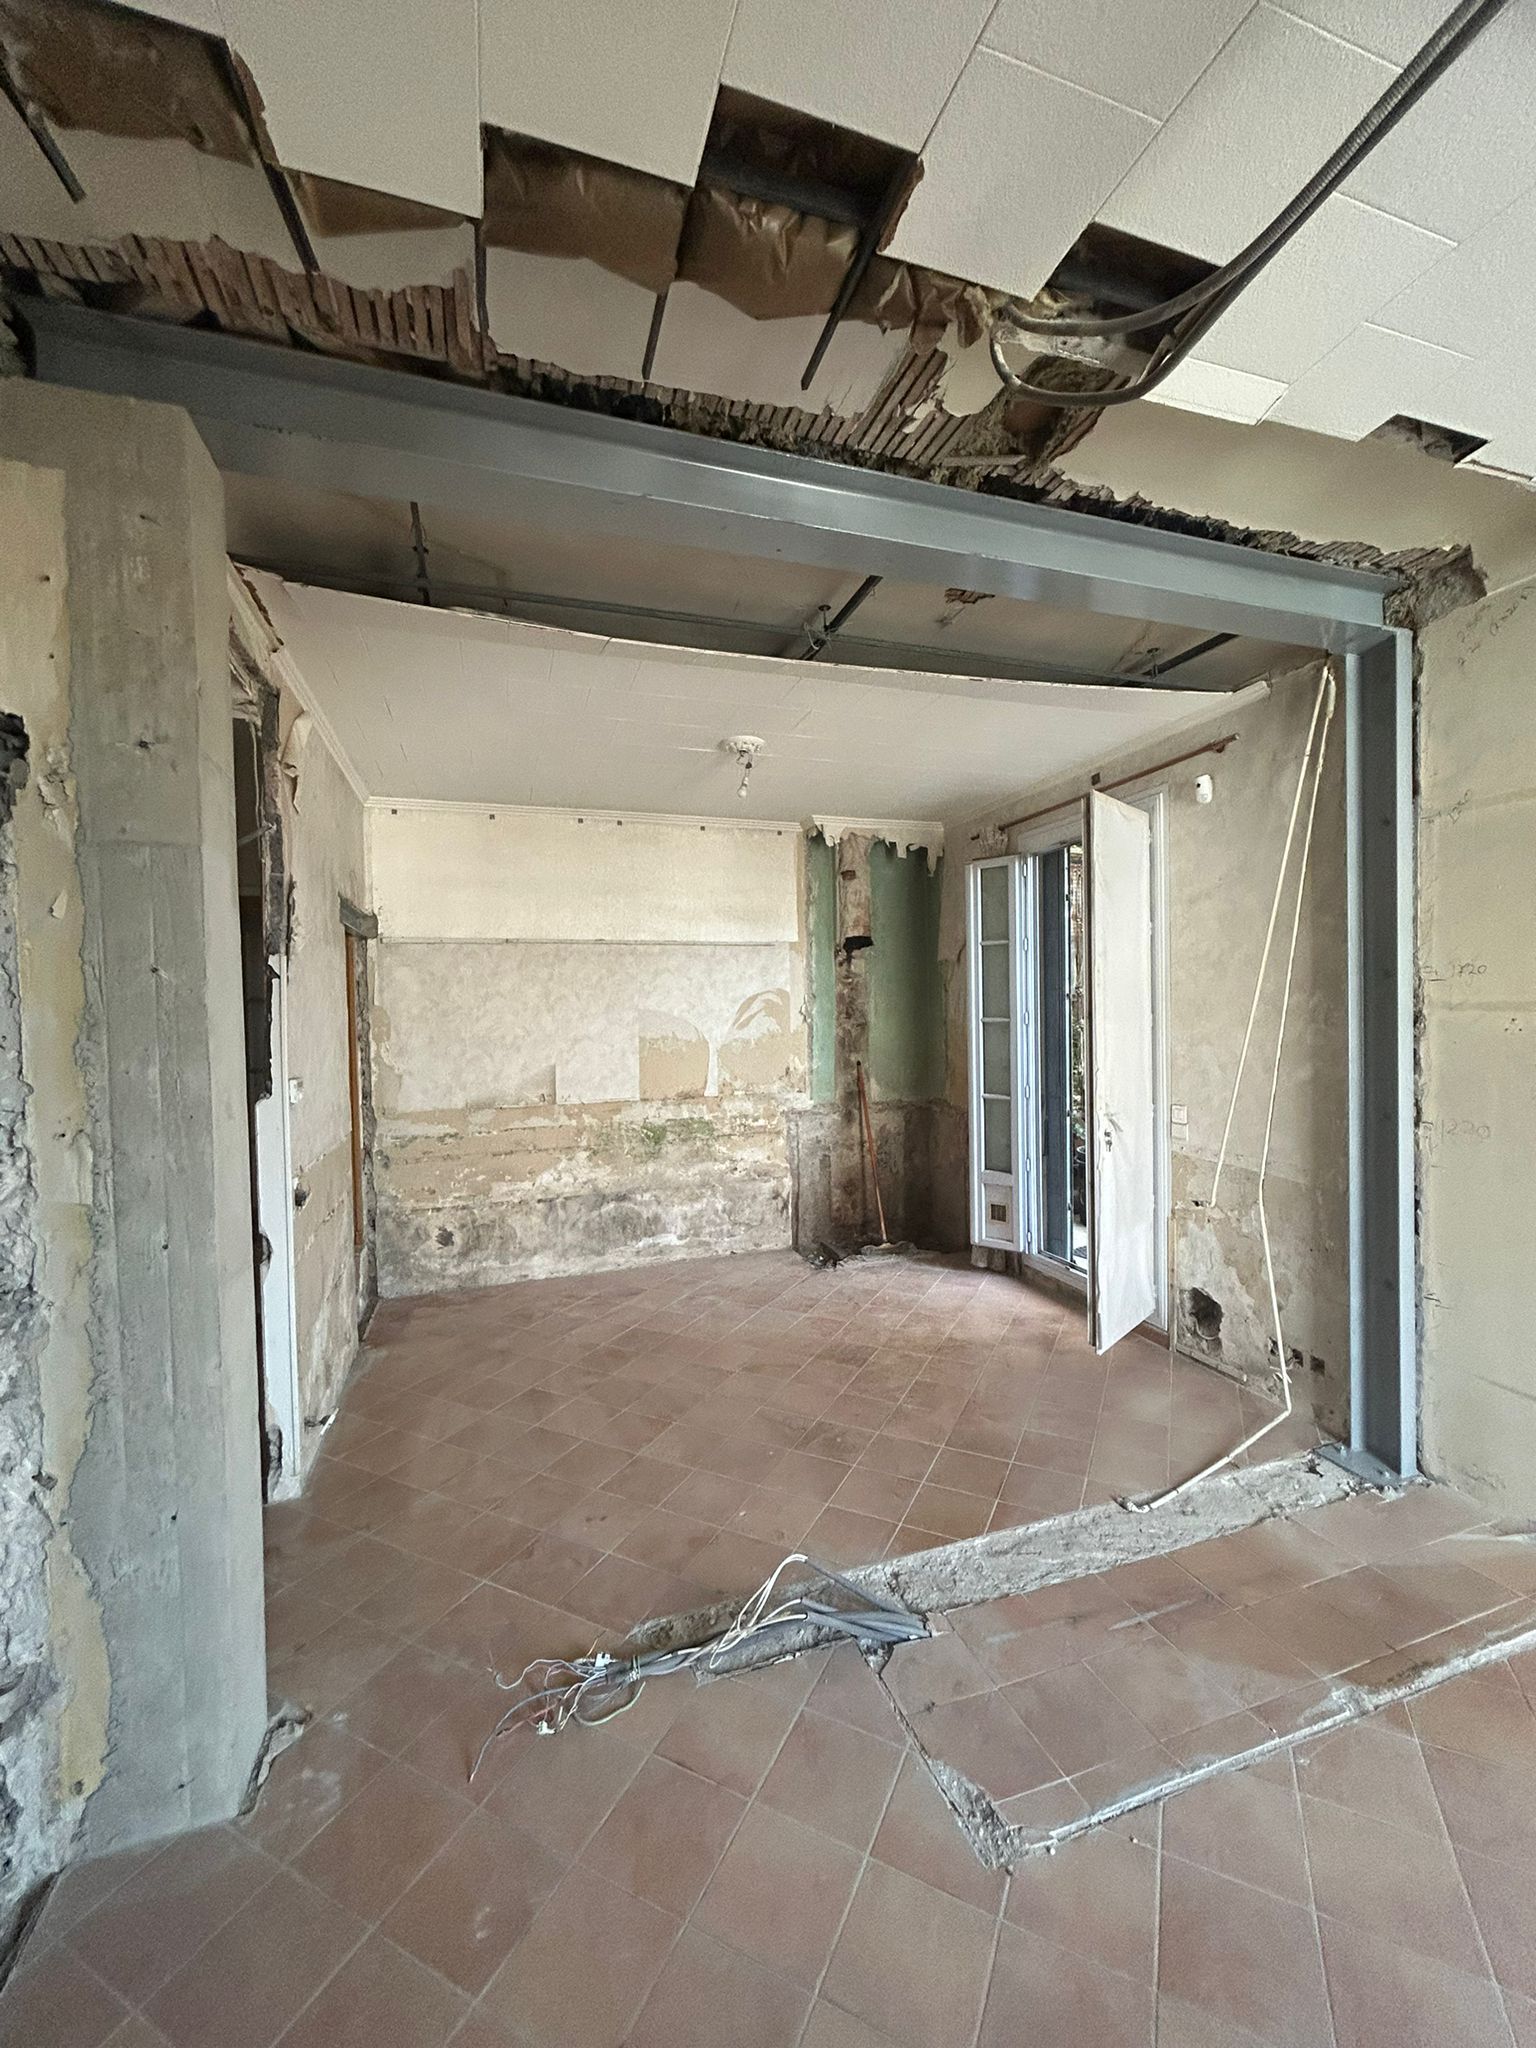
At OMPT STRUCTURE, we are convinced that good preparation is the key to a successful project. We recently supported the creation of an opening in a load-bearing wall of an apartment in Mougins. This technical work, involving custom reinforcement, was carried out in compliance with the structural constraints and requirements of the project.

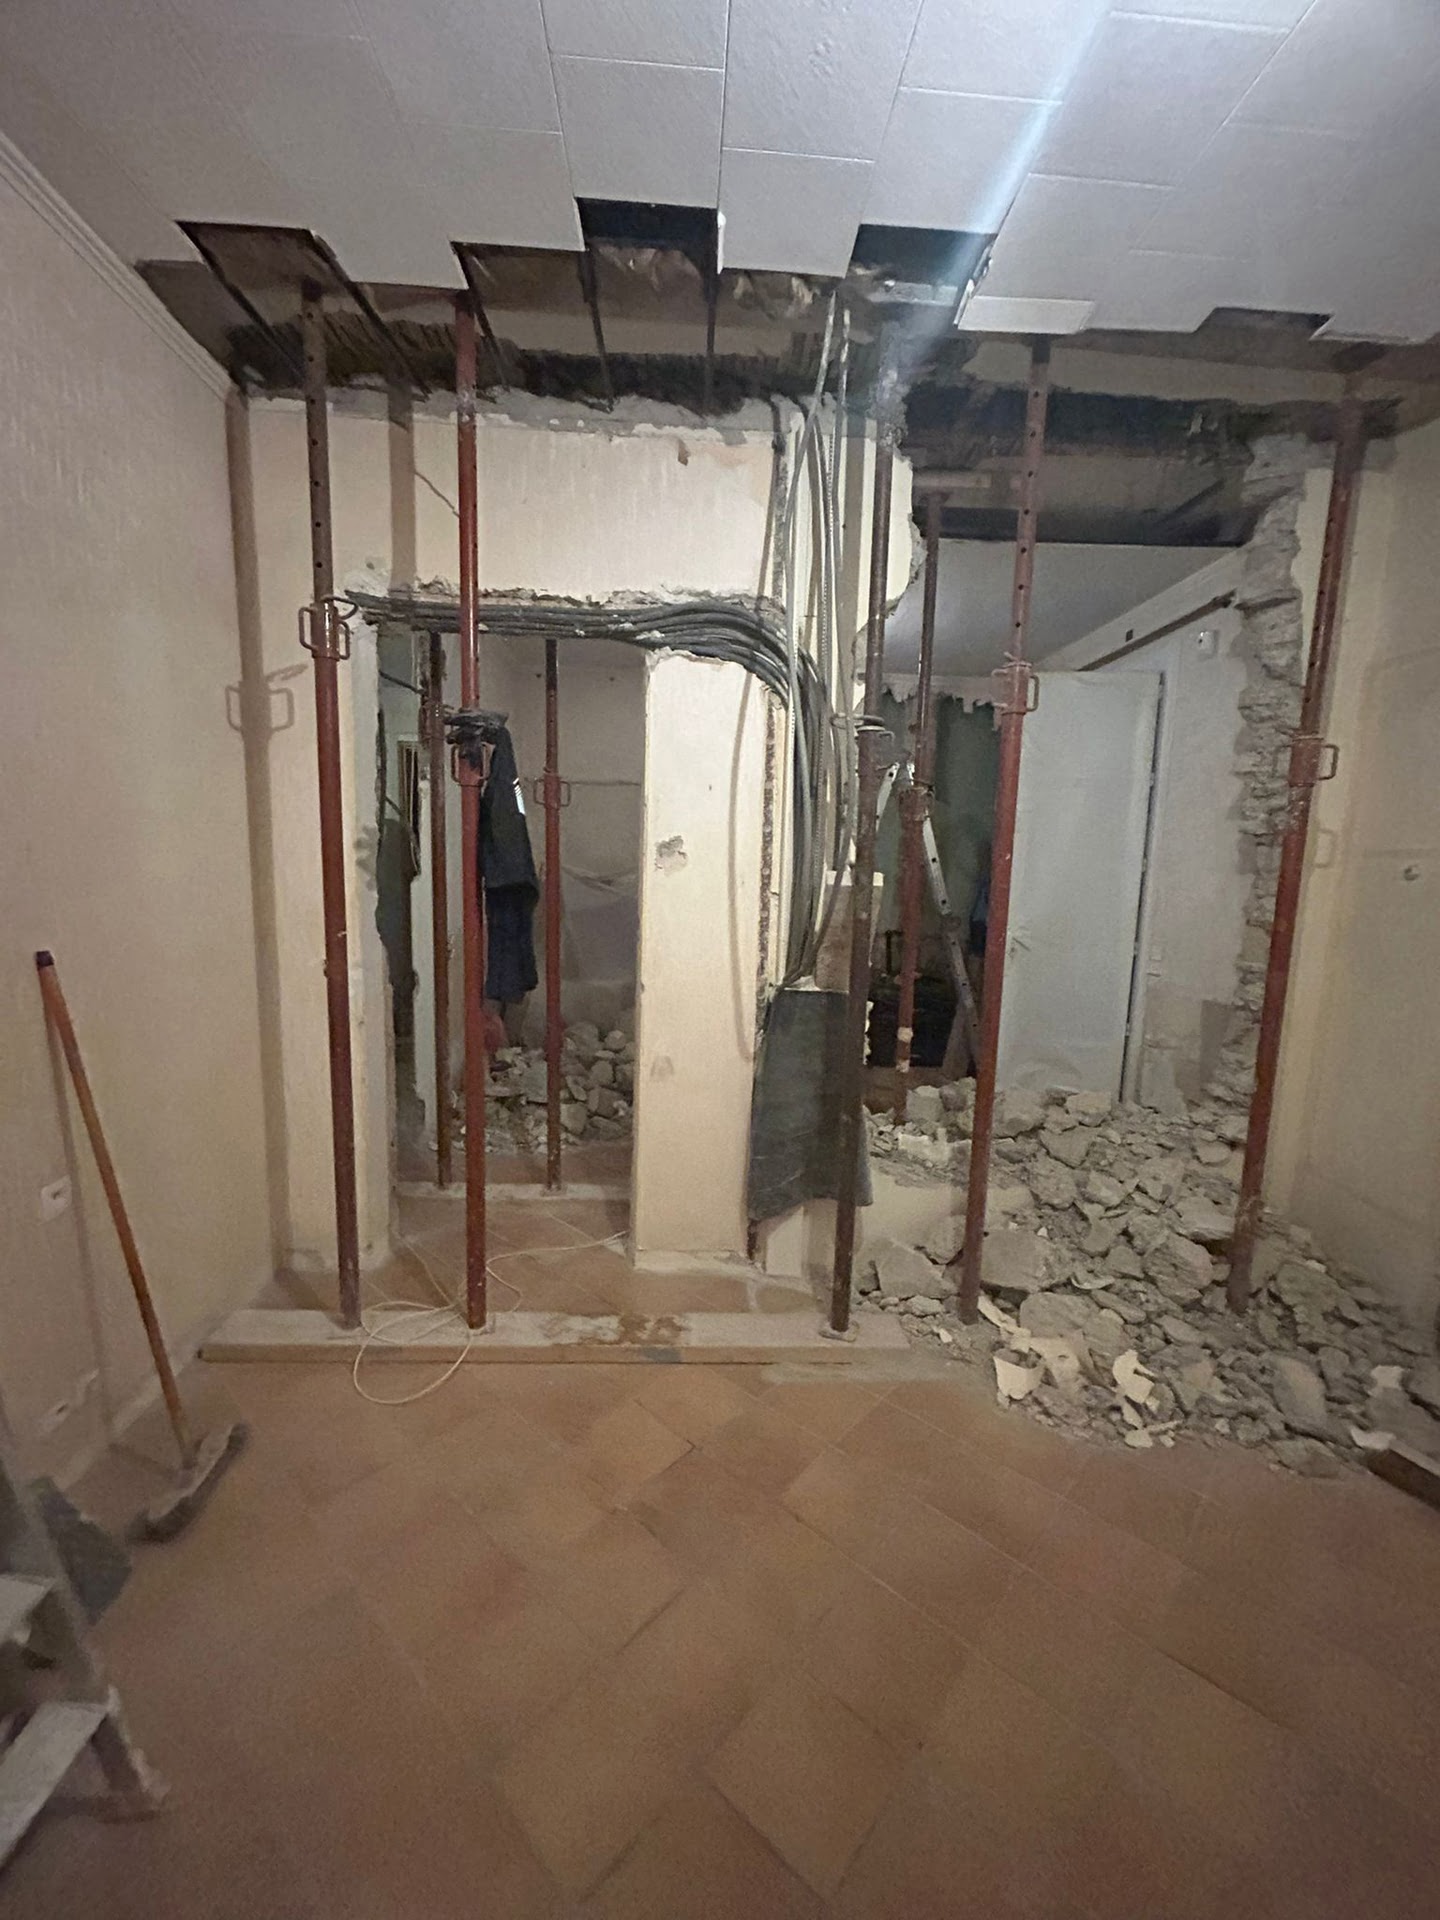
A load-bearing wall plays an essential role in redistributing loads within a building. Altering it, even for a partial opening, can affect the overall structural balance. Our mission was to anticipate these constraints and build in a reliable solution to maintain the integrity of the whole.
For this project, our engineers carried out a thorough study and drew up precise recommendations to stabilise the building during the works and to durably strengthen the structure afterwards.
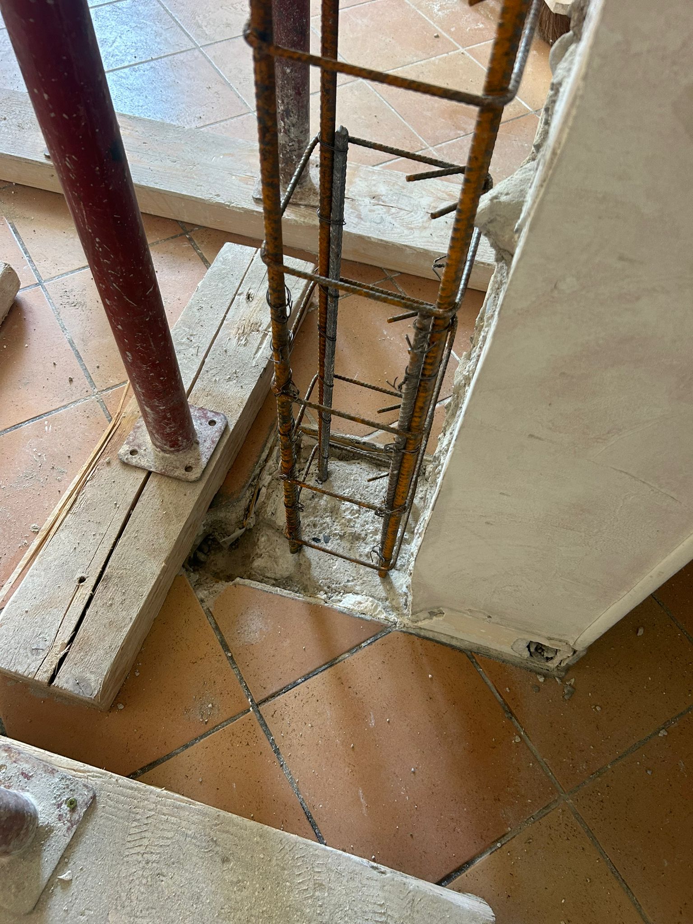
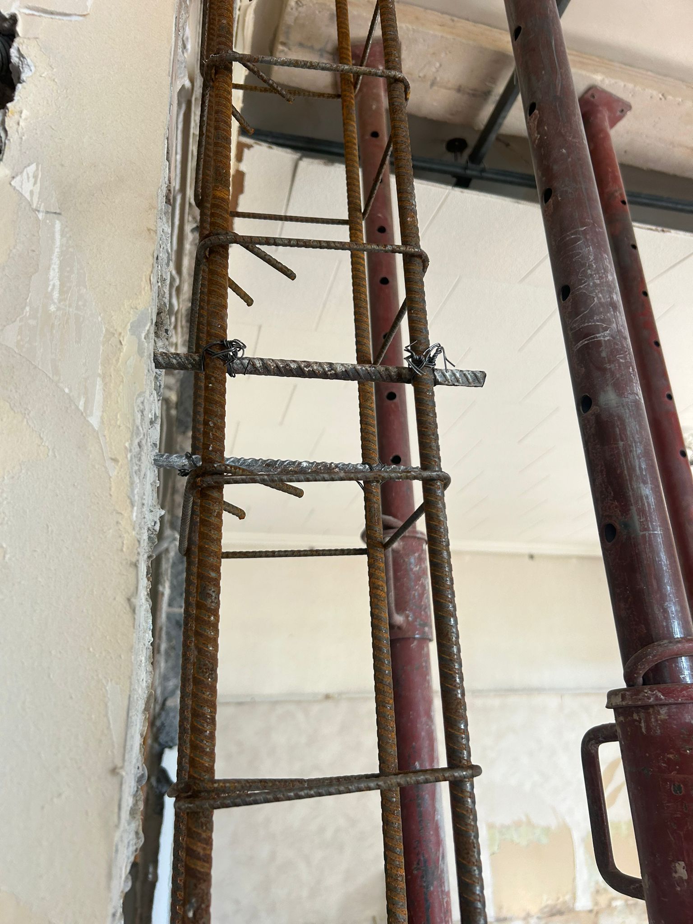
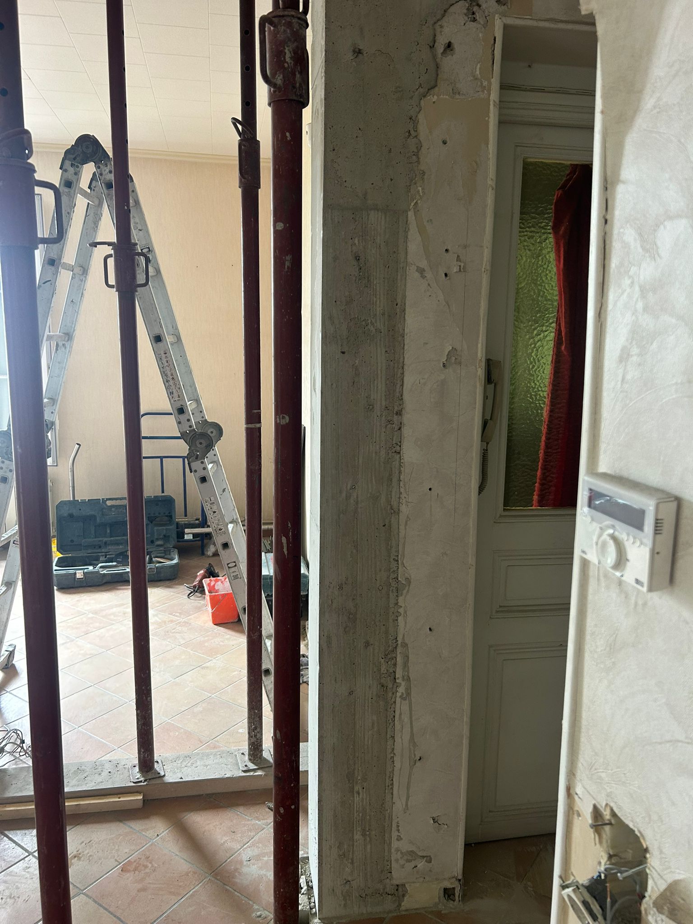
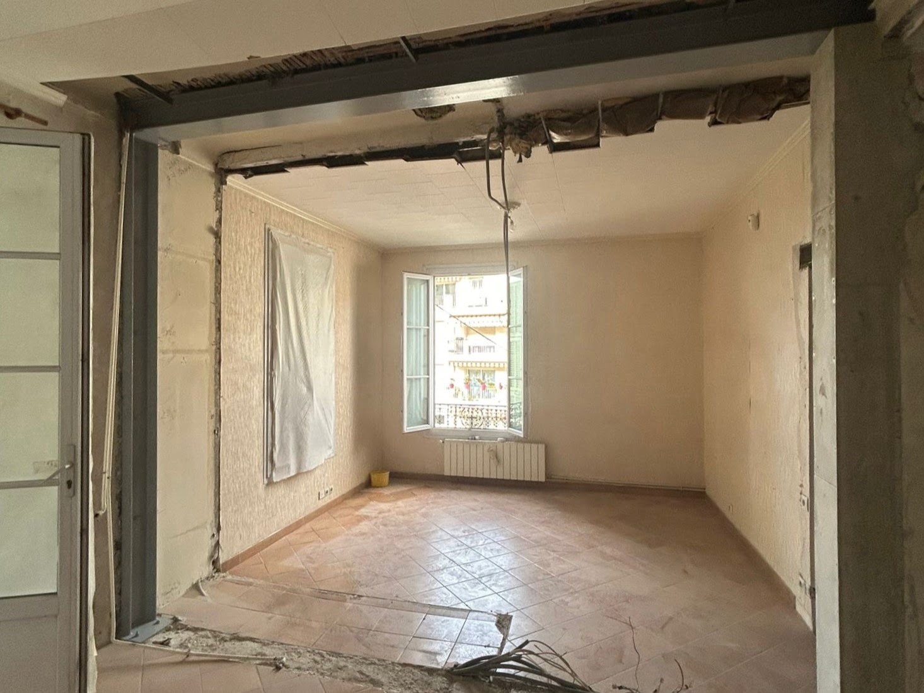
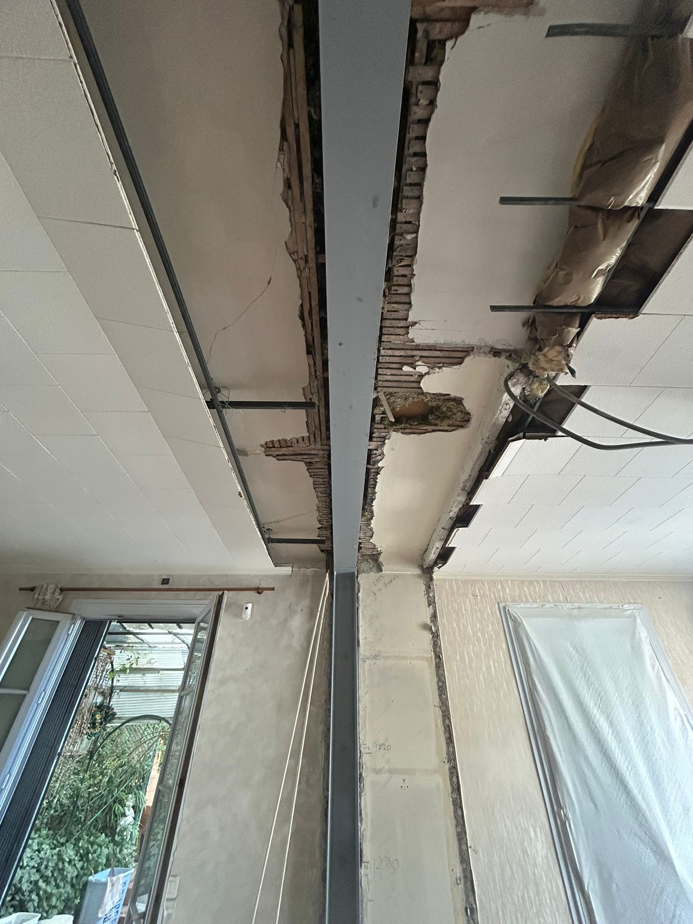
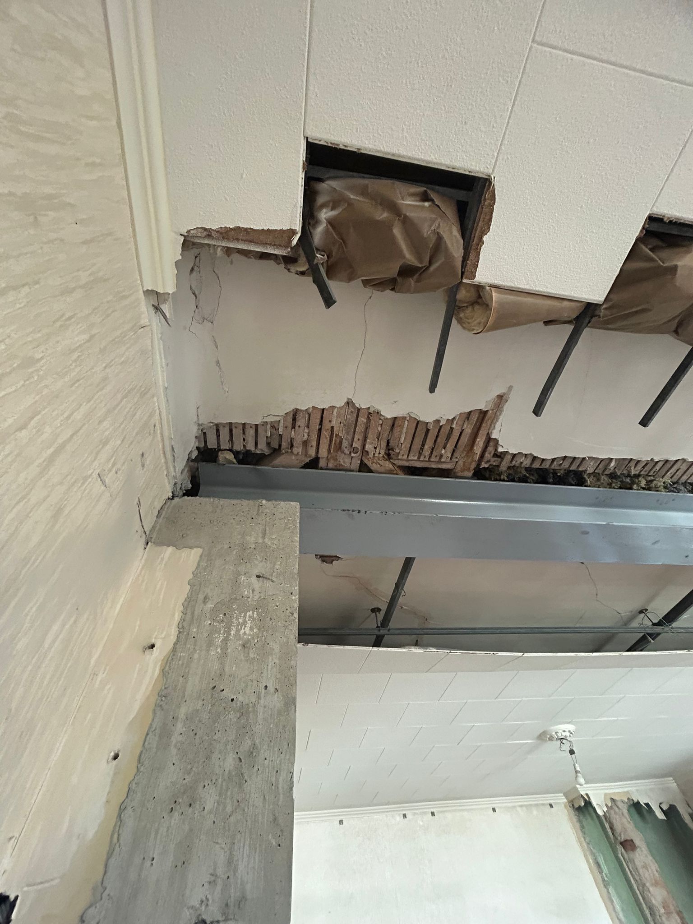
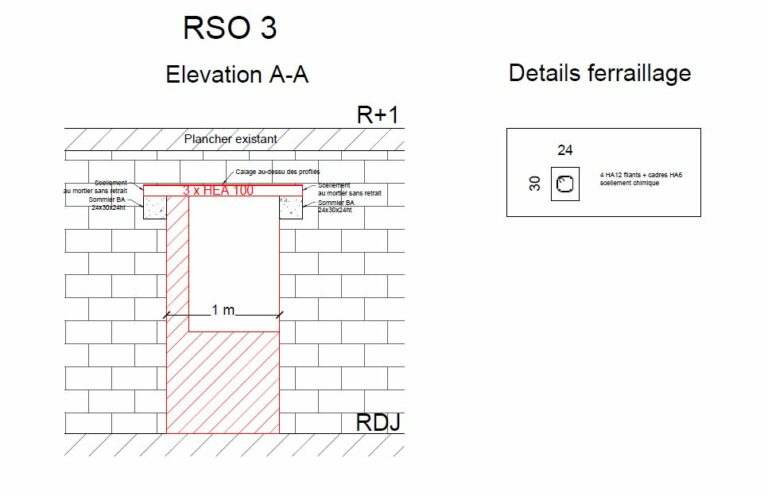
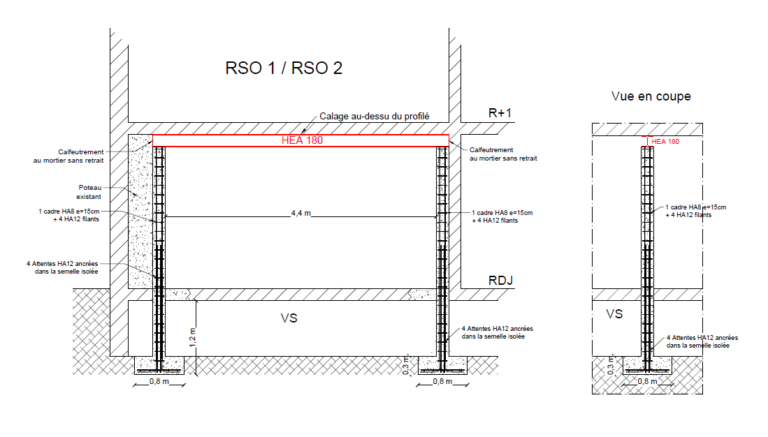
In particular, we recommended installing an HEA180 steel beam. It was set on a reinforced-concrete column and a UPN180 steel column, allowing the loads to be carried efficiently and transferred to the foundations.
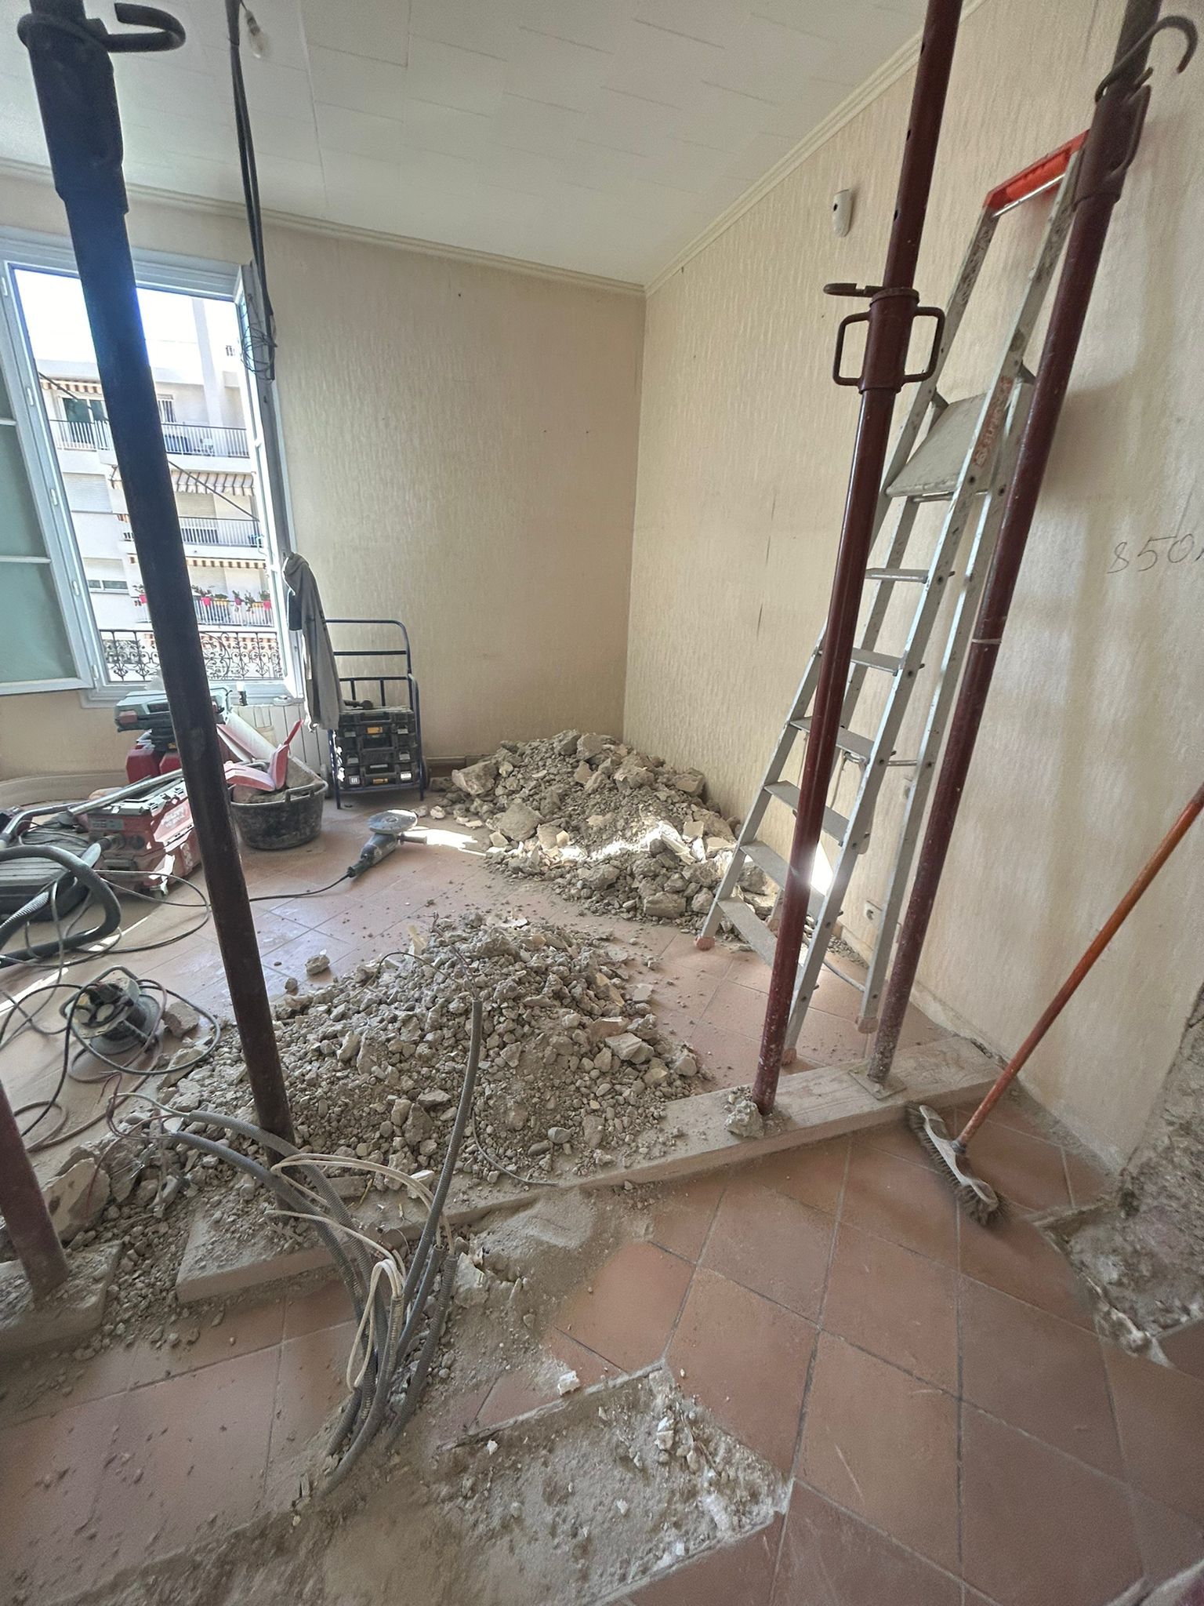
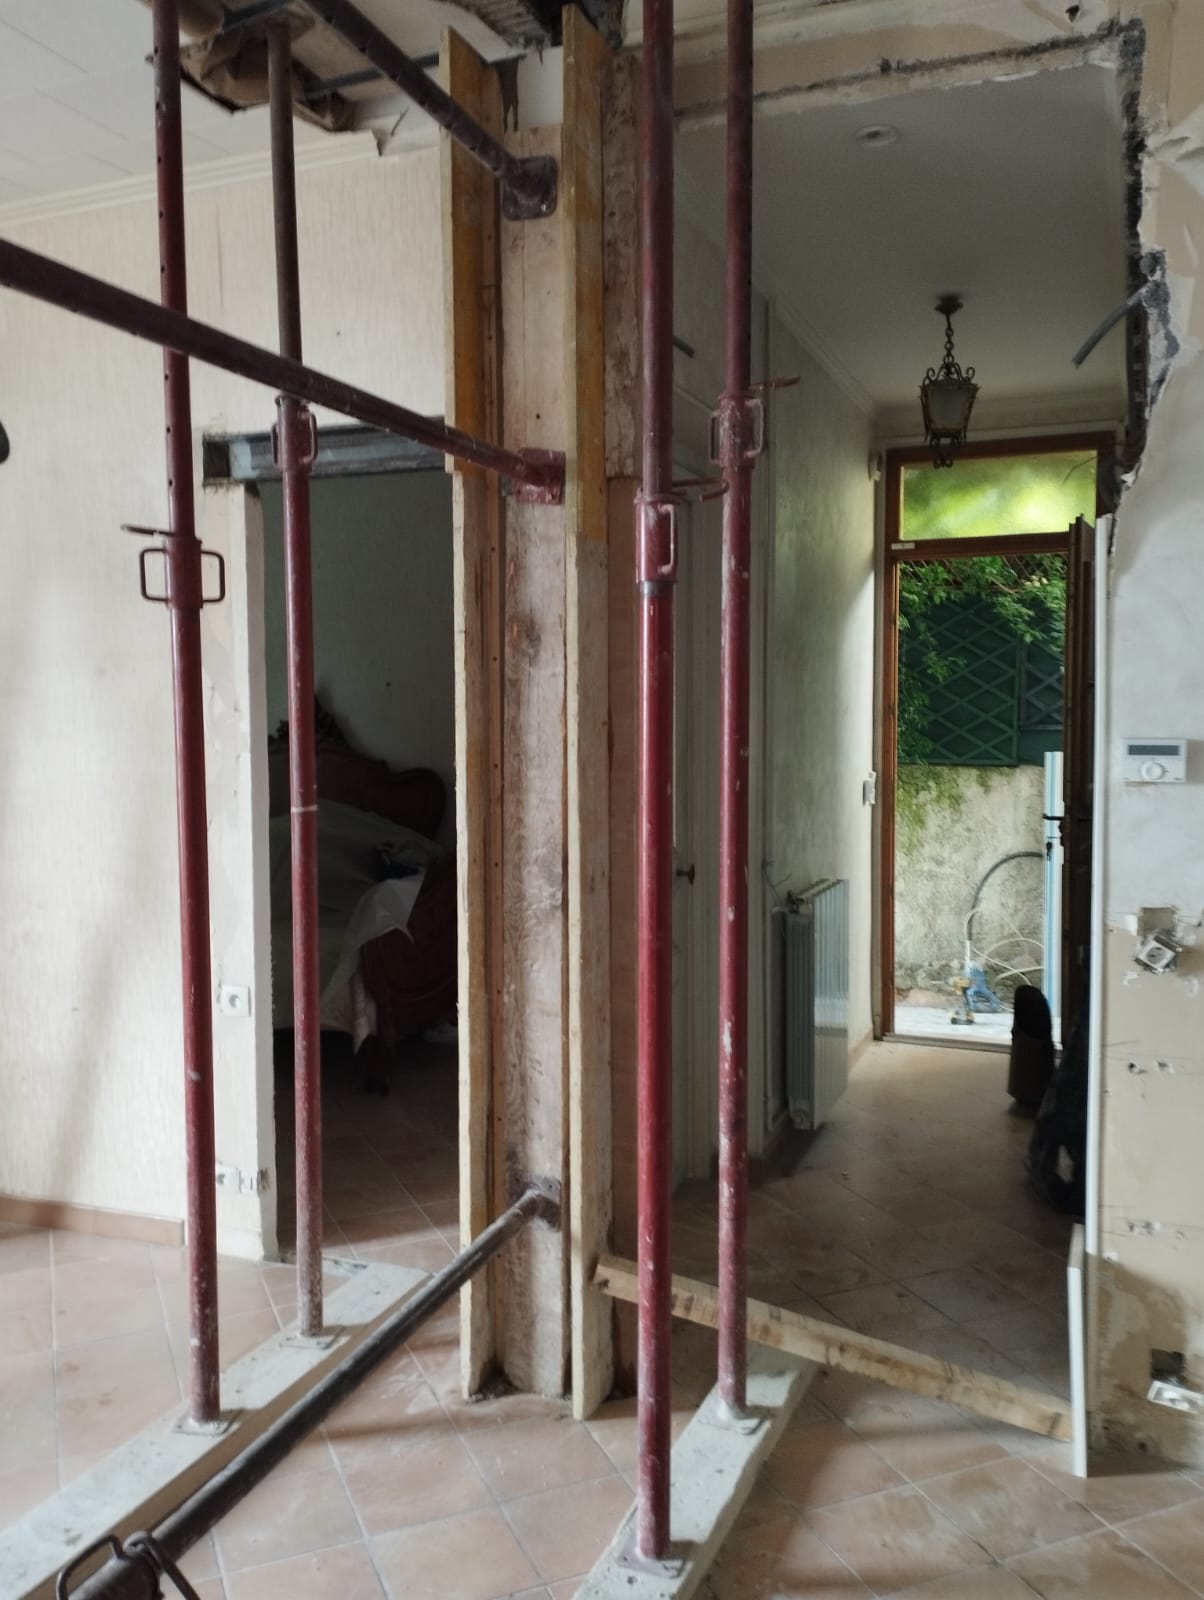
Before cutting the wall, we recommended installing a temporary shoring system, designed to safely absorb the critical loads. This step ensures a risk-free operation and limits any impact on the surrounding structures.
Once the strengthening work was completed, the beam was protected with an anti-rust treatment, further improving its resistance.
OMPT STRUCTURE is committed to providing technical solutions suited to your projects, for safe and lasting work.