Structural engineering and concrete design office


Creating a window opening in a facade wall in Villeneuve Loubet
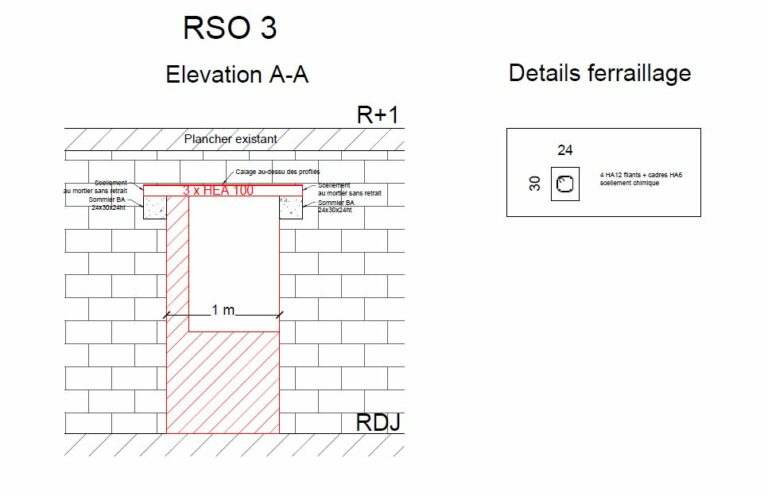
As part of a house transformation project in Villeneuve Loubet, our engineering office designed the structural solution for creating a new window opening in a load-bearing façade wall.
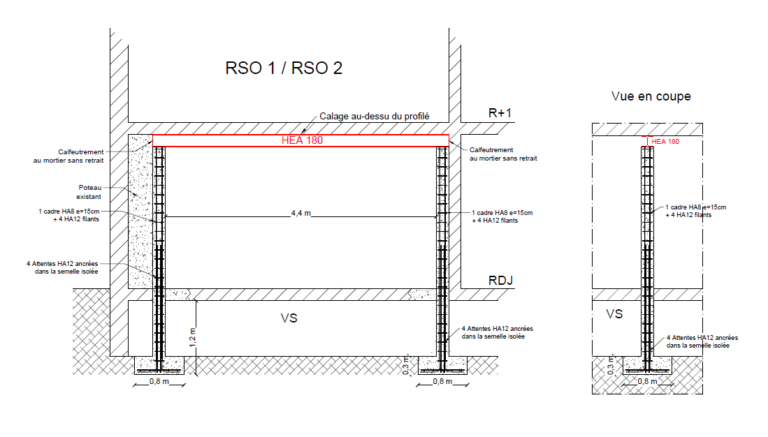
Before any work began, the existing structure was analysed to identify the loads carried by the wall and to determine the most suitable reinforcement method. This structural study made it possible to size the steel elements needed to carry the forces and to ensure the stability of the building both during the works and in its final state.
Our assignment included the calculation of the steel structure, the sizing of the beams and bearings, the definition of the anchorages in the existing masonry, and the preparation of the construction drawings for the contractor carrying out the works.
Creating this type of opening calls for a tailored approach. Every building has its own characteristics: the nature of the walls, the roof configuration, the distribution of loads and architectural constraints. A structural study makes it possible to secure the project and to adapt the reinforcement solution precisely to the existing building.
At OMPT STRUCTURE, we support home owners, architects and companies with all their projects for creating or enlarging openings in load-bearing walls, calculating steel structures, sizing IPN, IPE, HEA or HEB beams, as well as underpinning studies and modifications to existing buildings.
Want to create a window, enlarge an opening or open up a load-bearing wall? Contact our structural engineering office for a personalised study and construction drawings that meet the technical requirements of your project.