Structural engineering and concrete design office


Creating a stairwell opening with steel structure reinforcement in Vallauris
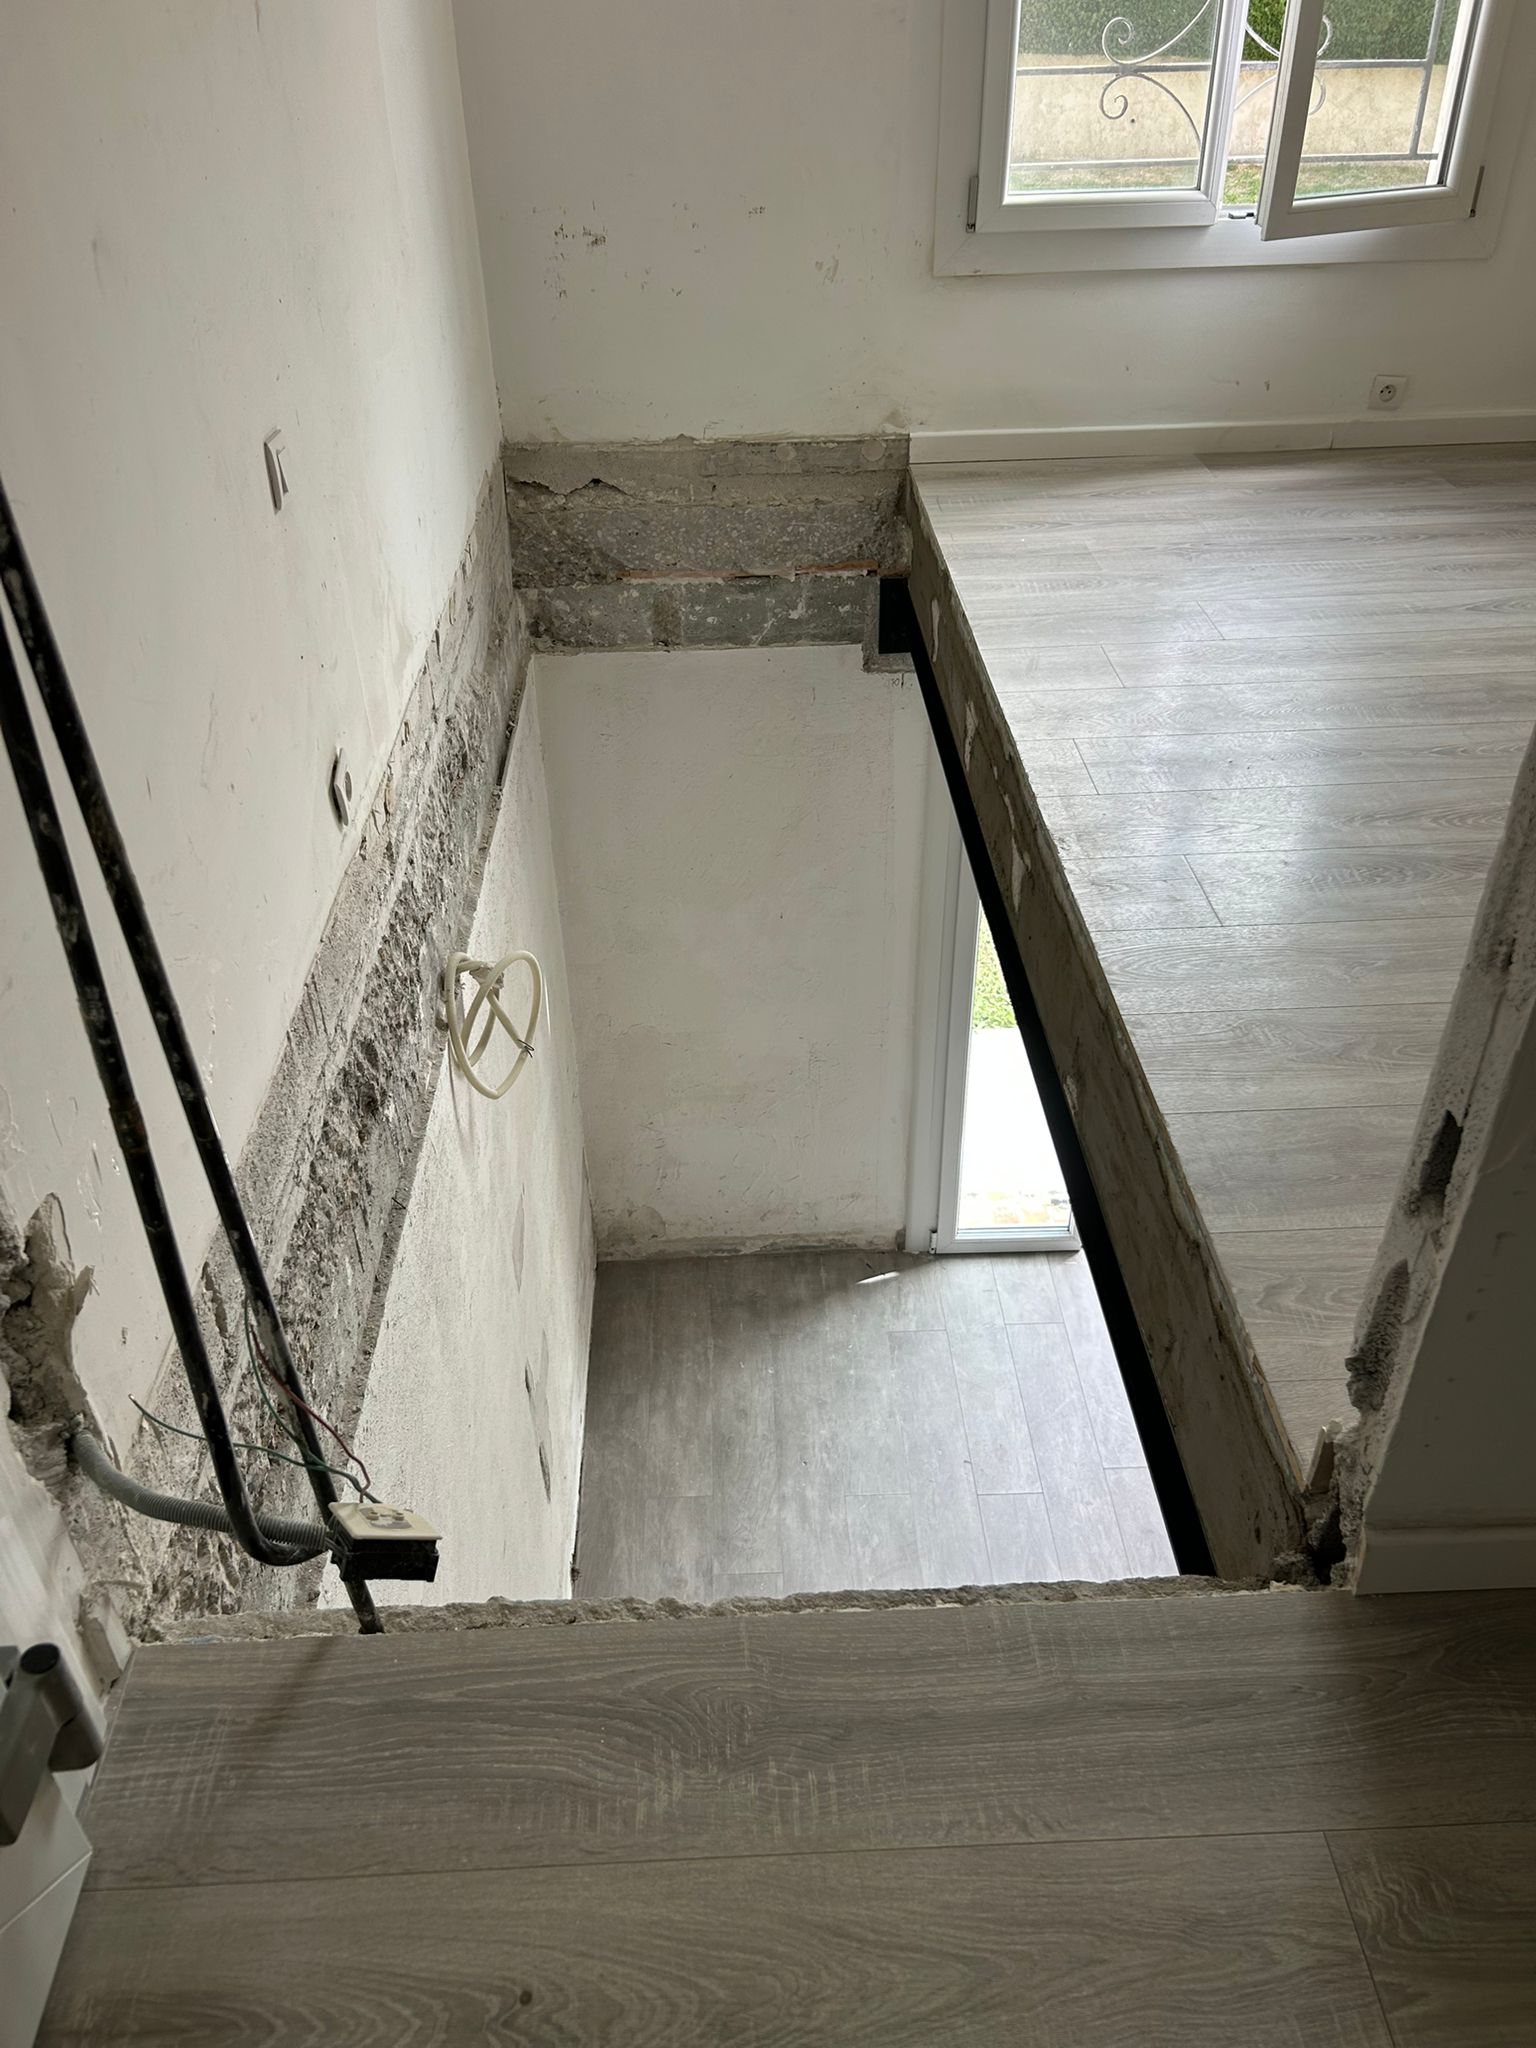
As part of an interior refurbishment of a detached house in Vallauris, a stairwell opening was created to connect the different levels of the home and improve circulation between the spaces.
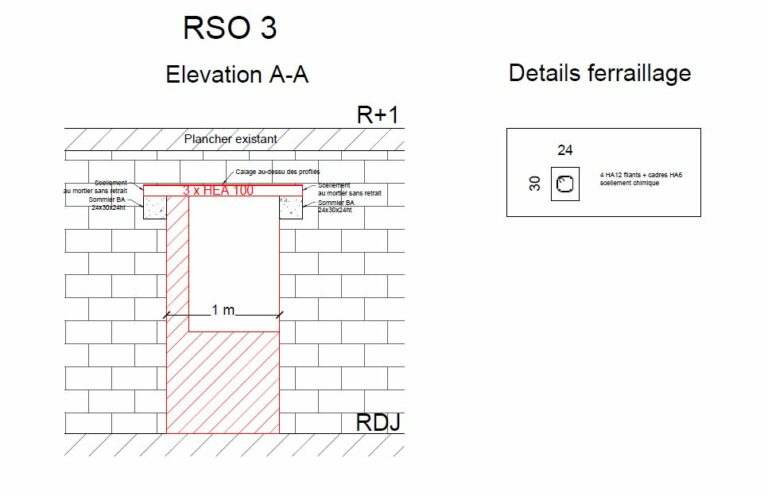
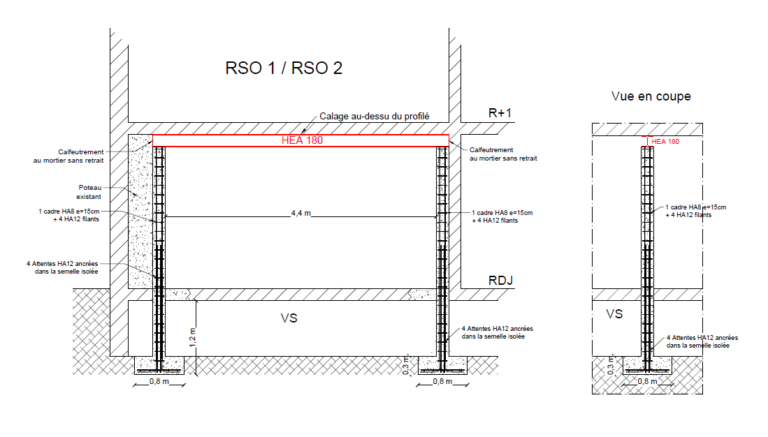
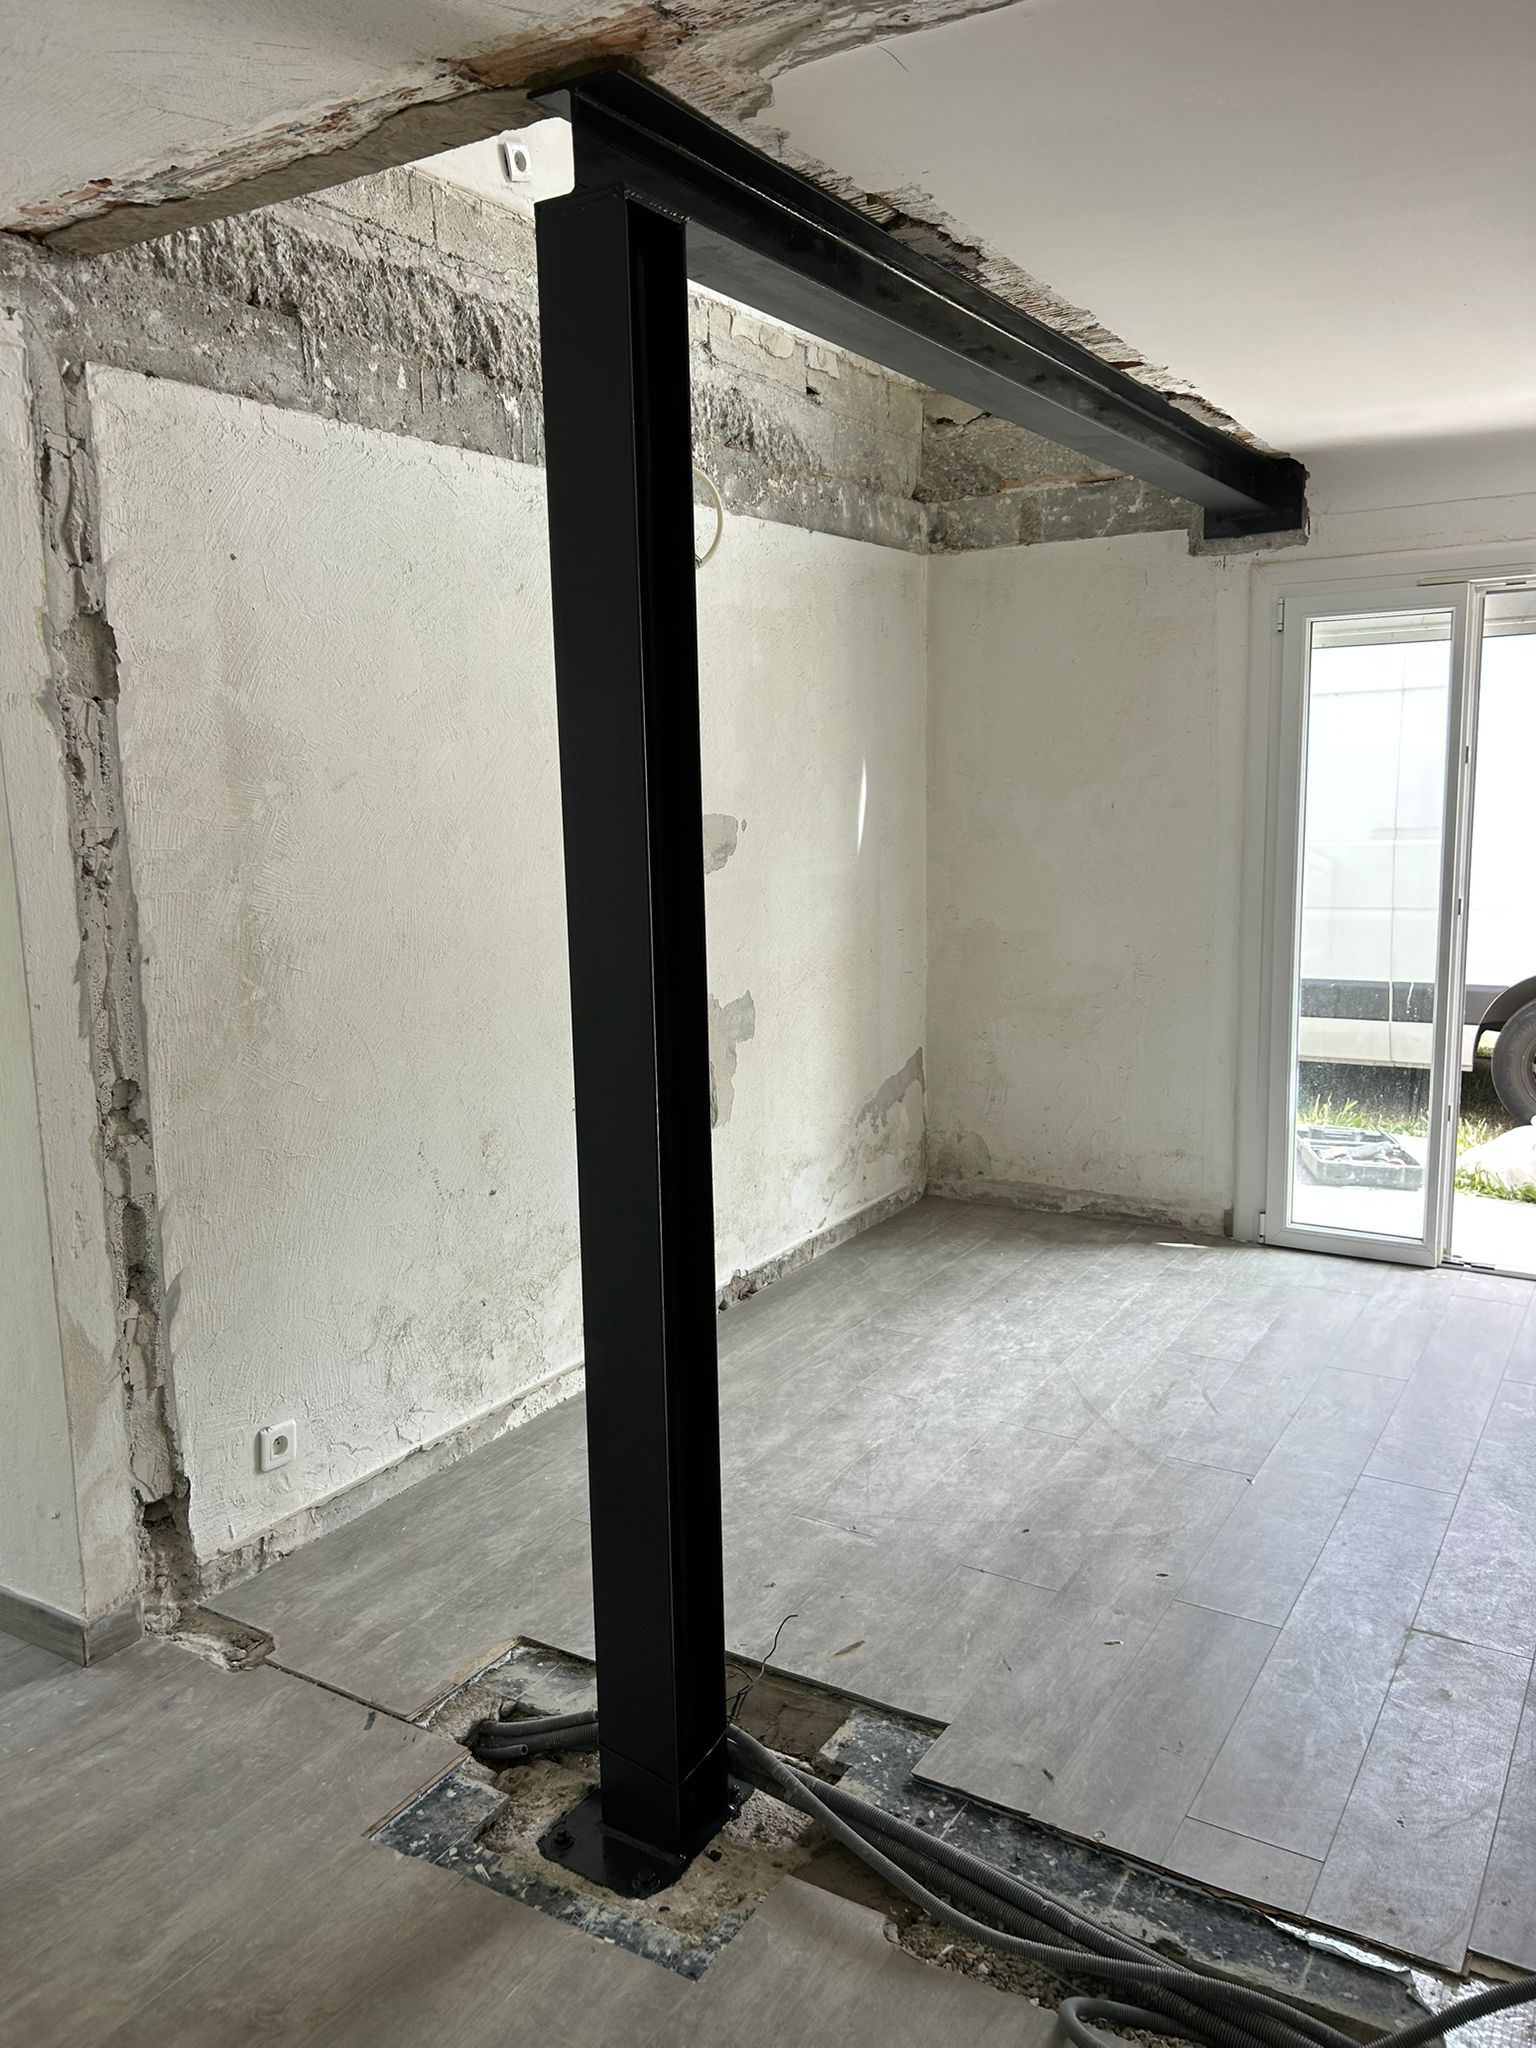
After analysing the existing structure, the engineering office defined a reinforcement solution based on a steel structure made up of an HEA 140 beam and an HEA 140 column founded on a reinforced-concrete base. The study made it possible to size all the load-bearing elements as well as the bearings needed to carry the loads.
Before any structural work, the interior spaces were carefully protected and temporary propping was put in place to secure the existing structure during the works.
The crews then created the opening, built the reinforced-concrete footing, and installed the steel structure in line with the structural engineer's recommendations.
This work created a new vertical link between the levels while guaranteeing the stability of the building and the continuity of load transfer from the existing floor.
Considering a stairwell opening, opening up a load-bearing wall or any other structural modification? Do not hesitate to contact us to assess the feasibility of your project and support you from the study through to completion of the works.