Structural engineering and concrete design office


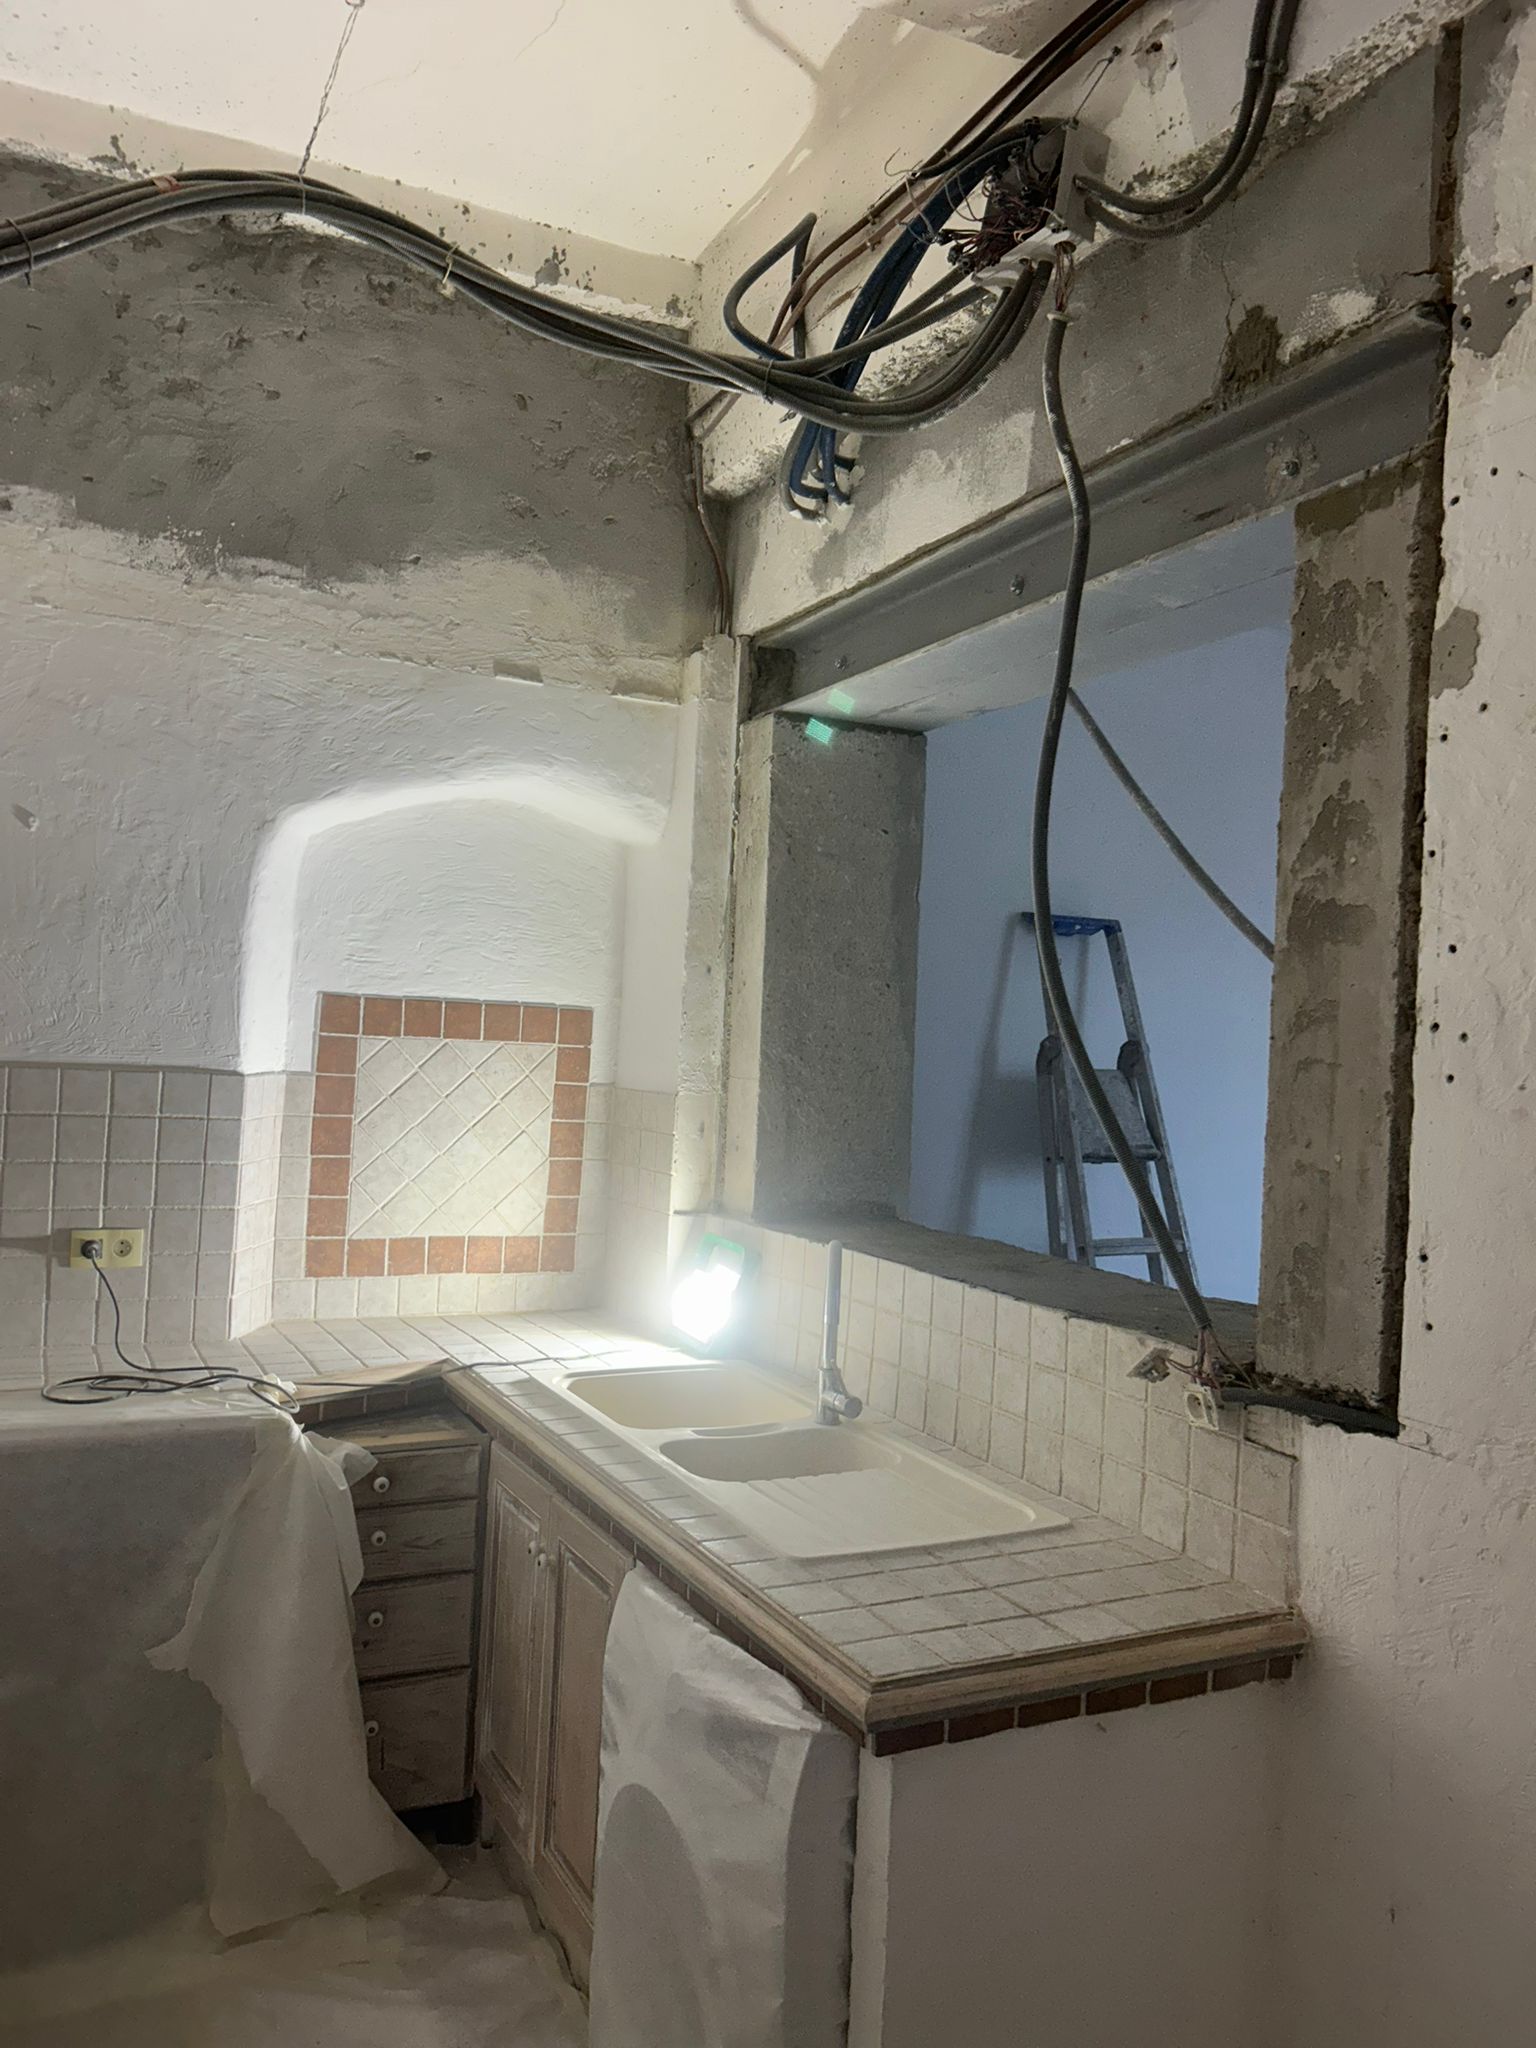
Creating a serving hatch between the kitchen and living room in Biot. Strengthening with a steel structure and RC columns
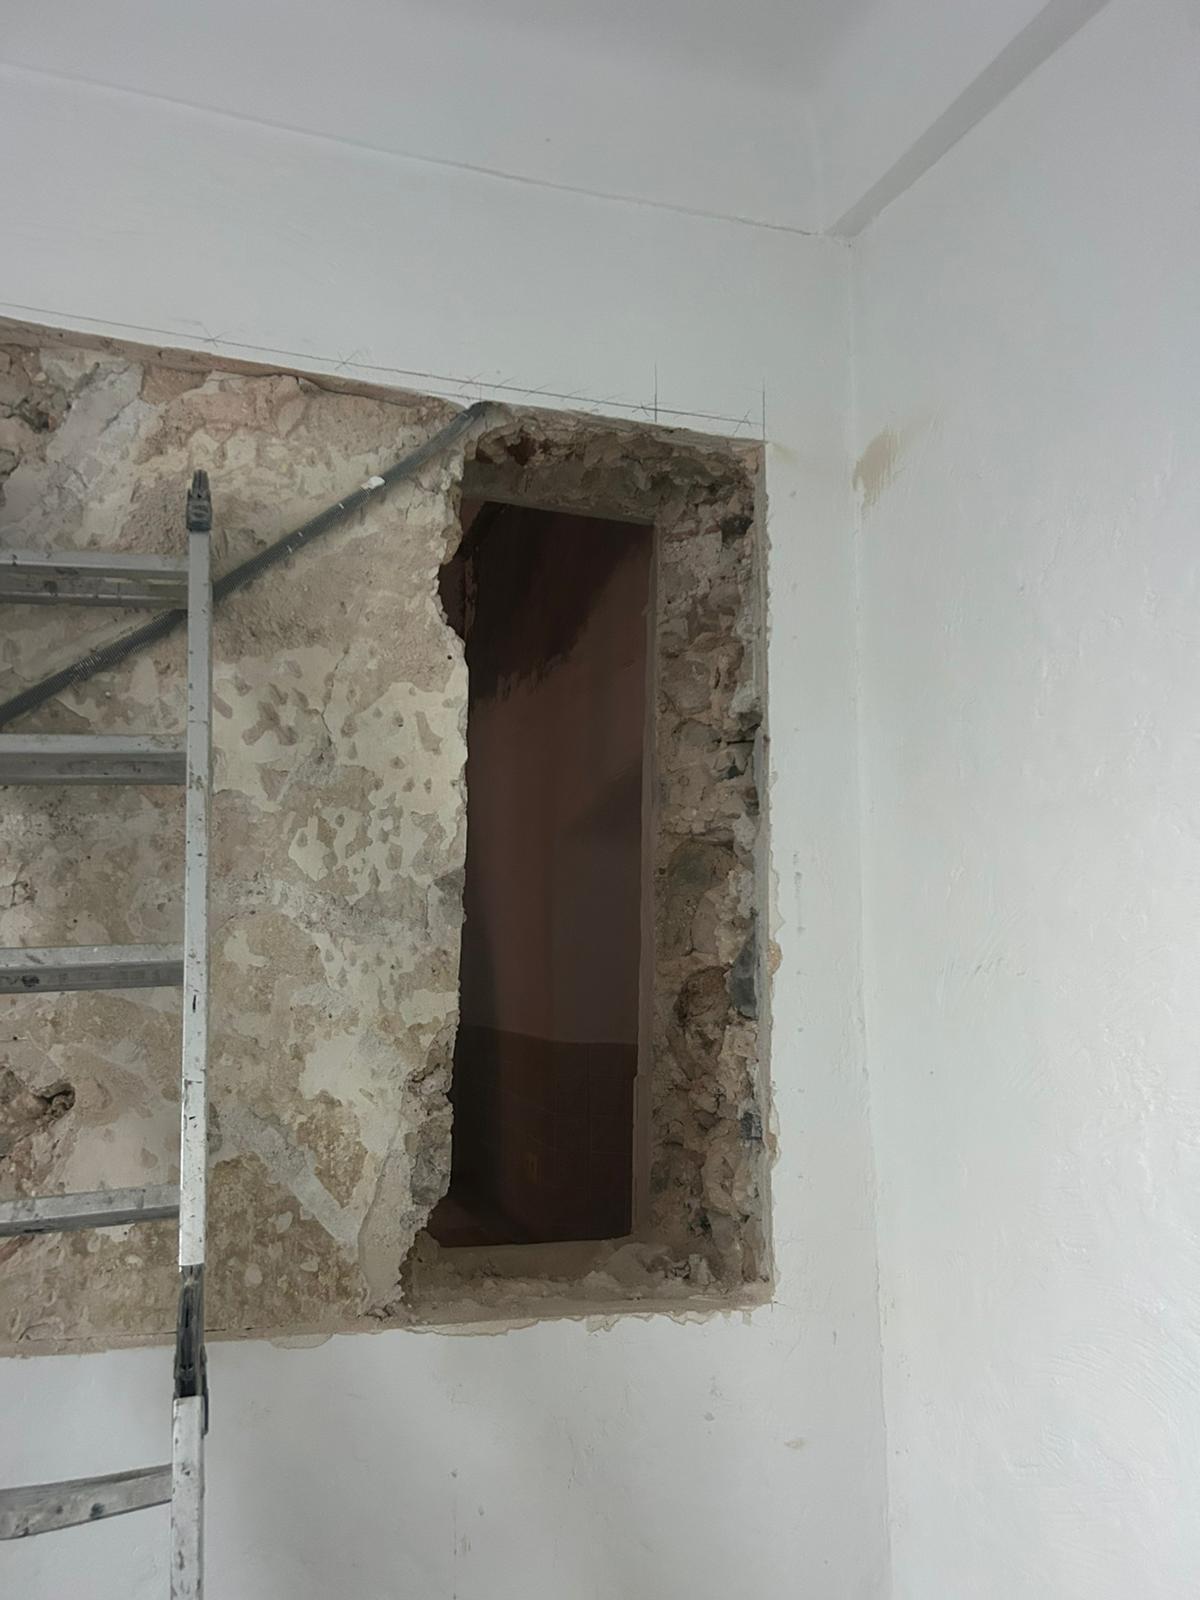
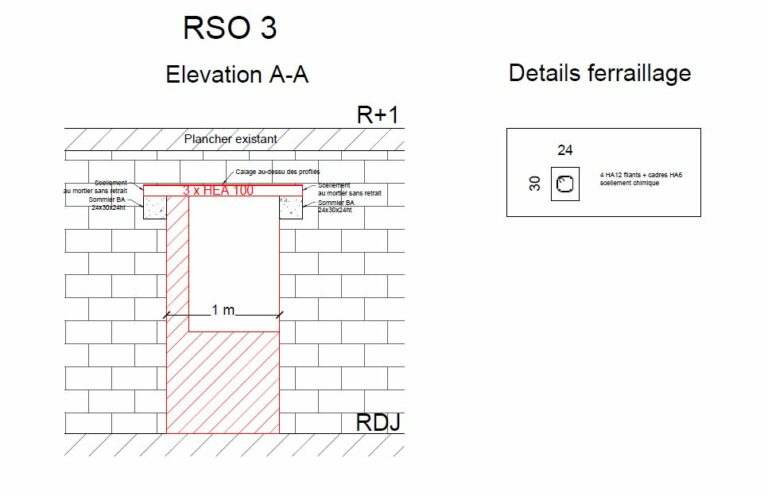
At OMPT STRUCTURE, we put our know-how at the service of unique, technical projects. We were recently asked to create a serving hatch between a kitchen and a living room in a first-floor apartment in an old building in the old town of Biot. This project, demanding both technical expertise and an aesthetic approach, involved altering a 40 cm thick load-bearing stone wall, a key element of the building's structure.

Before starting work, we carried out an in-depth analysis to assess the specific constraints of this massive stone wall. The strength and thickness of the wall made the work particularly technical.
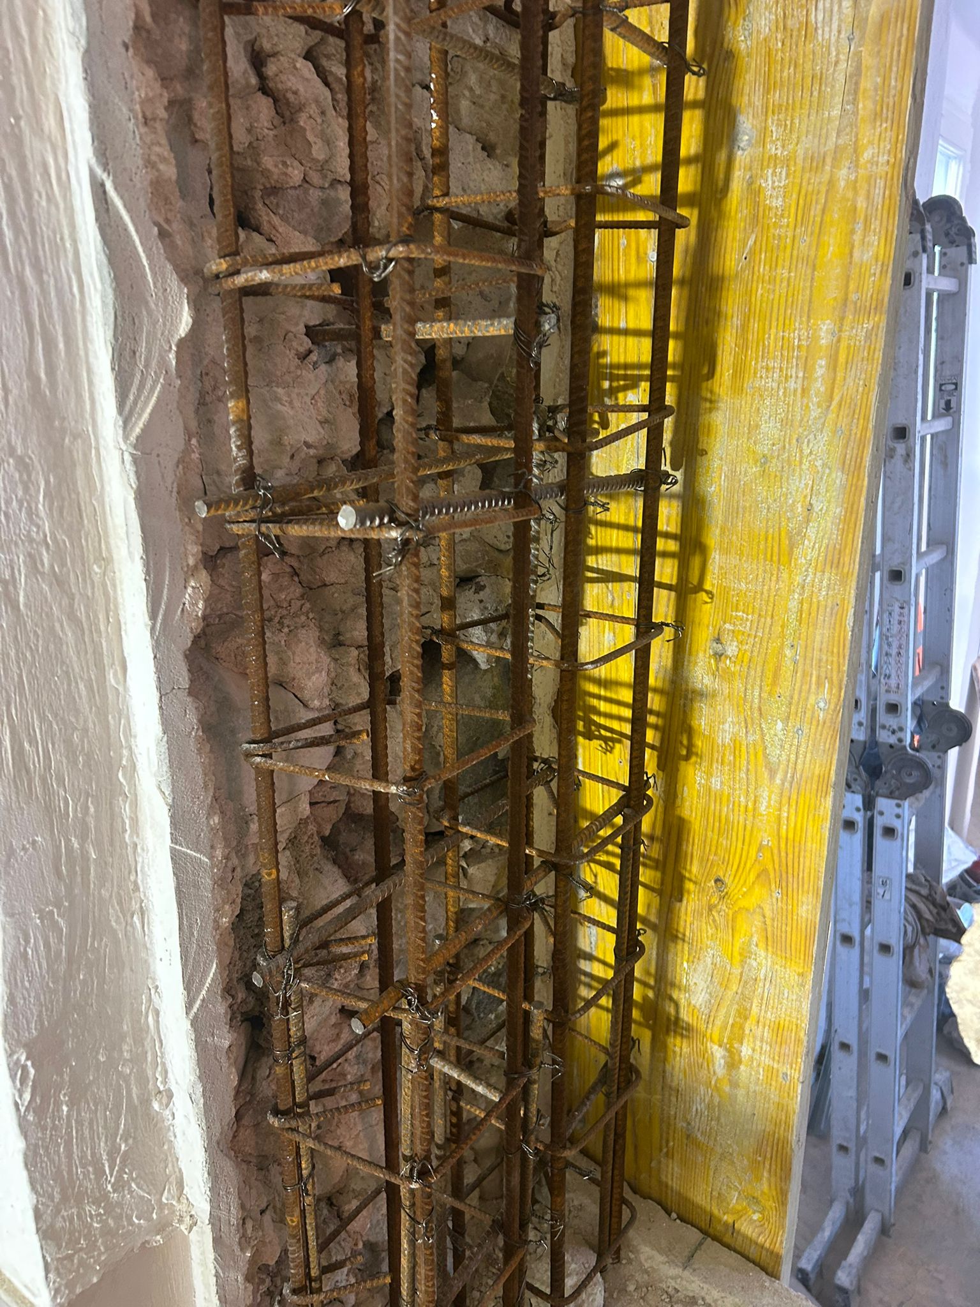
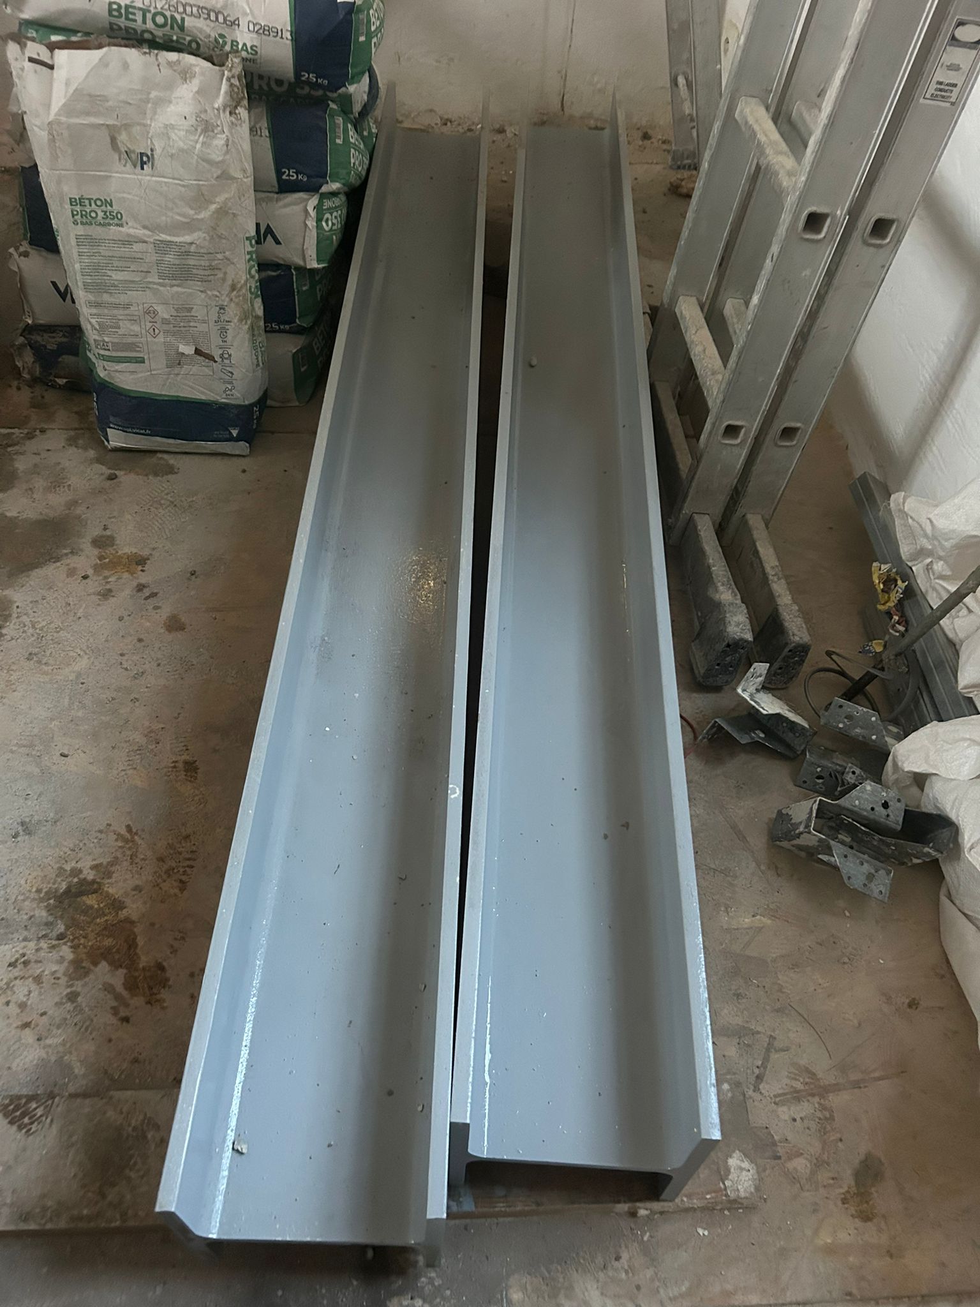
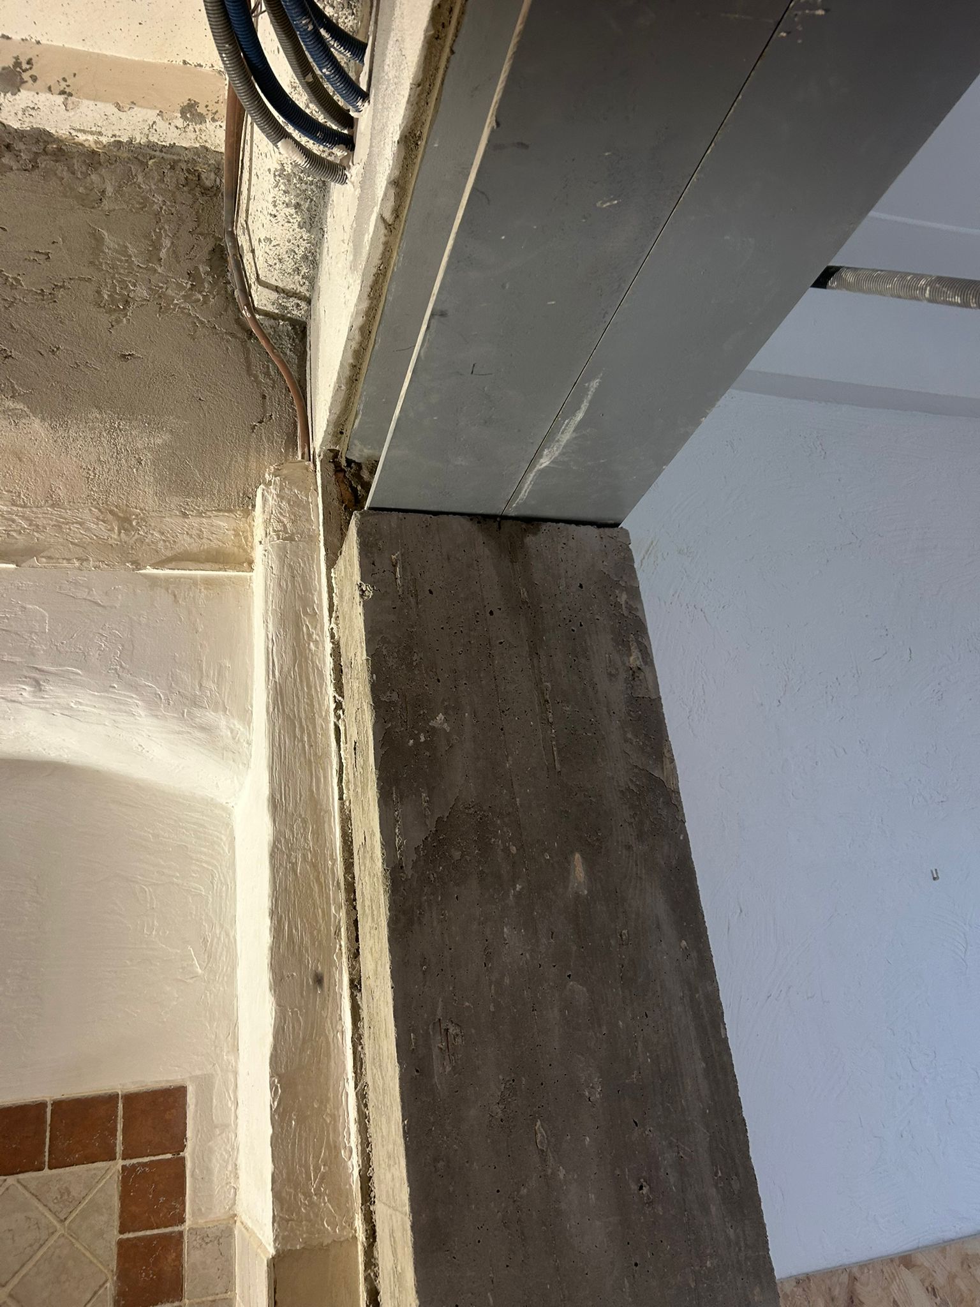
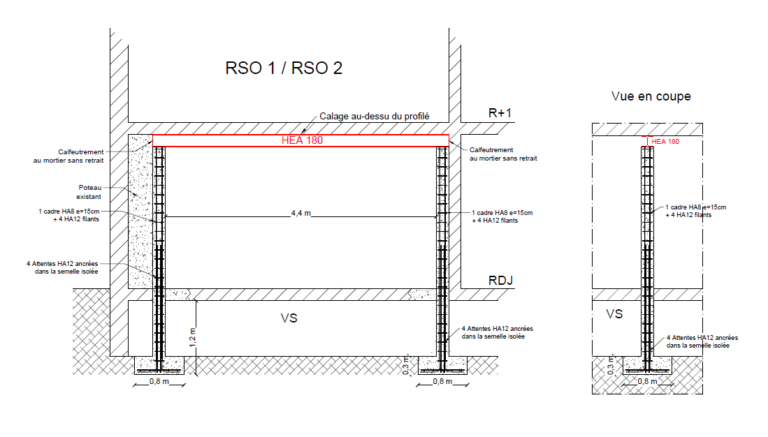
To guarantee the stability of the building, we specified a double HEB200 beam. This robust, well-suited solution efficiently carries the loads of the load-bearing wall. The beams were set on reinforced concrete columns positioned at each end of the opening, ensuring a safe redistribution of loads down to the foundations.
Once the beam was in place, it was treated with anti-rust paint to protect the steel structure against wear.
This project transformed the apartment into a brighter, more functional space.