Structural engineering and concrete design office


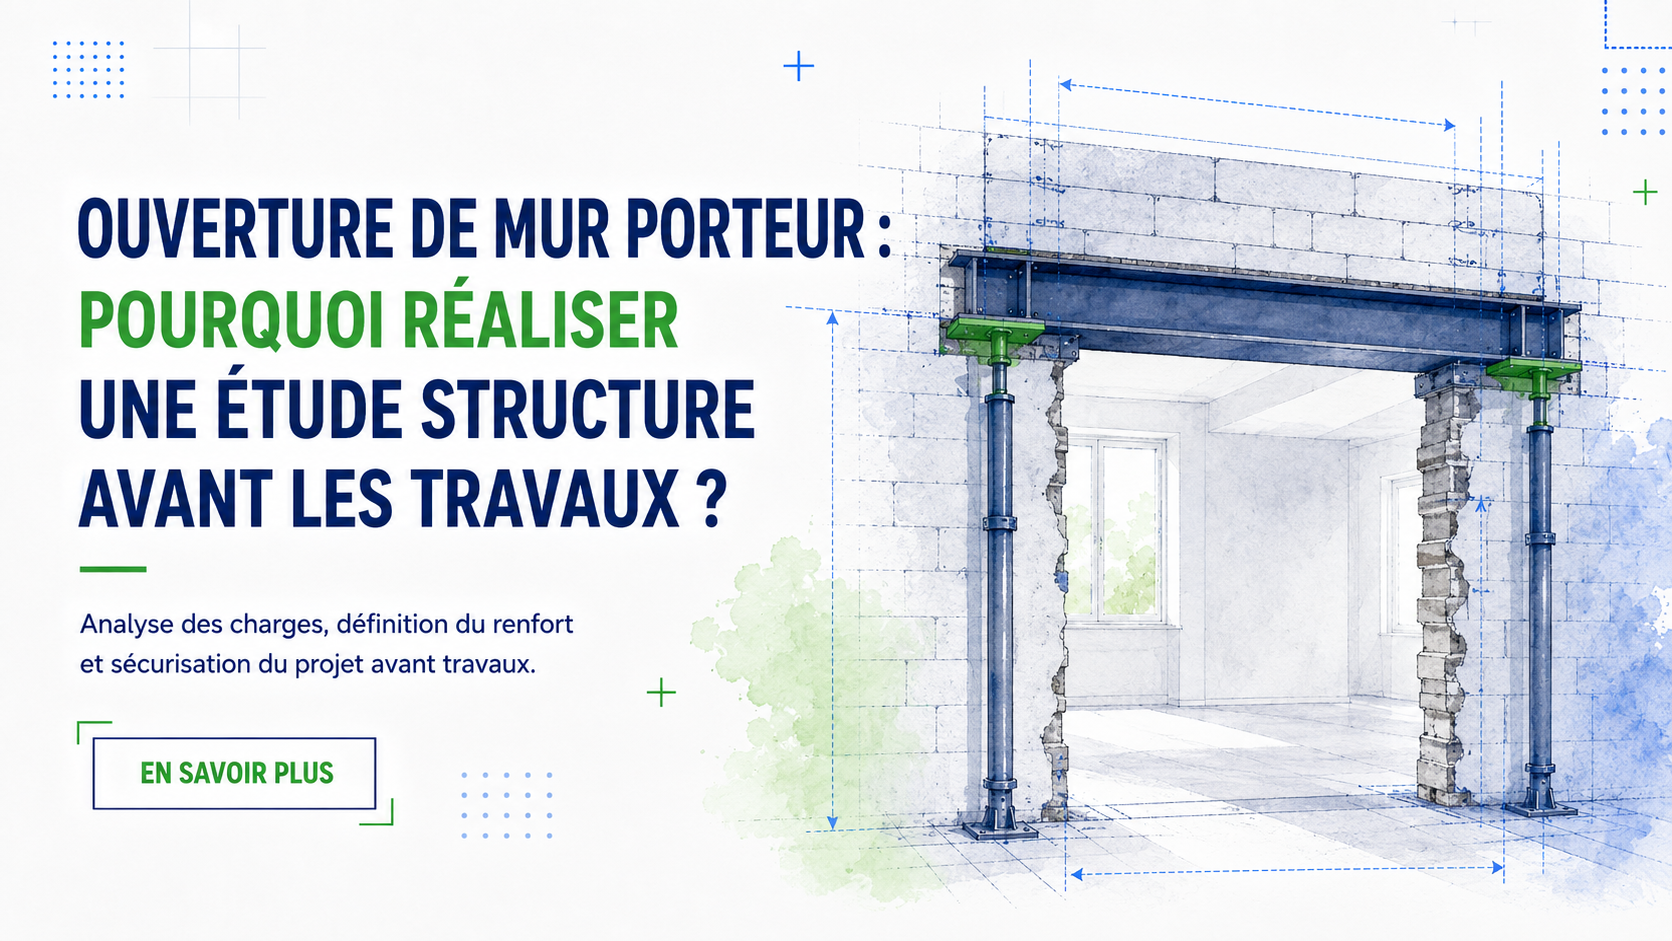
Why carry out a structural study before opening a load-bearing wall?
Opening a load-bearing wall is a project that can transform an interior space, enlarge a room or create better circulation in a home. But before any work begins, it is essential to check the existing structure in order to guarantee the safety of the building.
A load-bearing wall supports part of the loads of the structure: floor, roof, upper walls or facade elements. It must therefore never be altered without prior technical analysis.
The role of the structural study
The structural study makes it possible to understand how loads are distributed in the building and to define the most suitable reinforcement solution.
- Depending on the project, the engineering office can determine:
- the type of beam required: IPN, IPE, HEA or HEB;
- the dimensions of the steel section;
- the existing bearing points;
- the loads to be carried;
- any additional reinforcement;
- the precautions to observe during the work.
This step helps avoid the risk of cracks, sagging or structural problems after the opening is made.
An important step for work in co-owned buildings
In a co-owned apartment or apartment building, a structural study is often requested by the property manager before the project is approved.
It can be accompanied by a structural calculation report, execution drawings, technical recommendations and an insurance certificate. These documents make it possible to present a clear, reassuring file before work starts.
How OMPT STRUCTURE supports you
OMPT STRUCTURE supports load-bearing wall opening projects on the Côte d'Azur by carrying out the technical studies, calculations and recommendations required.
Our aim is to offer a reliable solution, suited to each building and in line with the constraints of the site.
Calling on a structural engineering office before opening a load-bearing wall means securing your project, anticipating risks and moving forward on solid technical foundations.