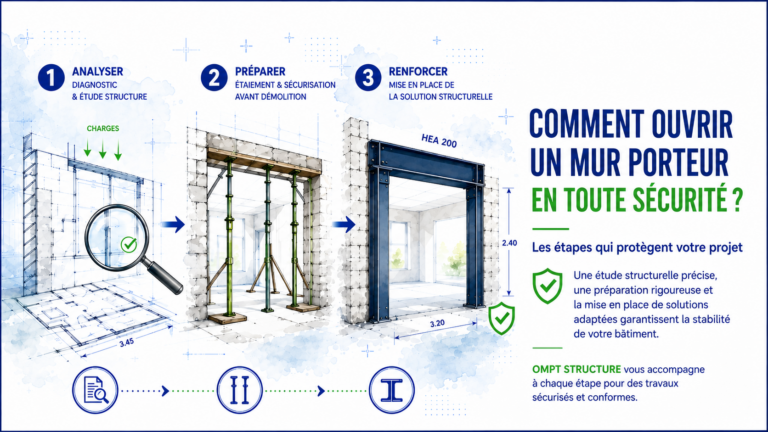
Structural engineering and concrete design office


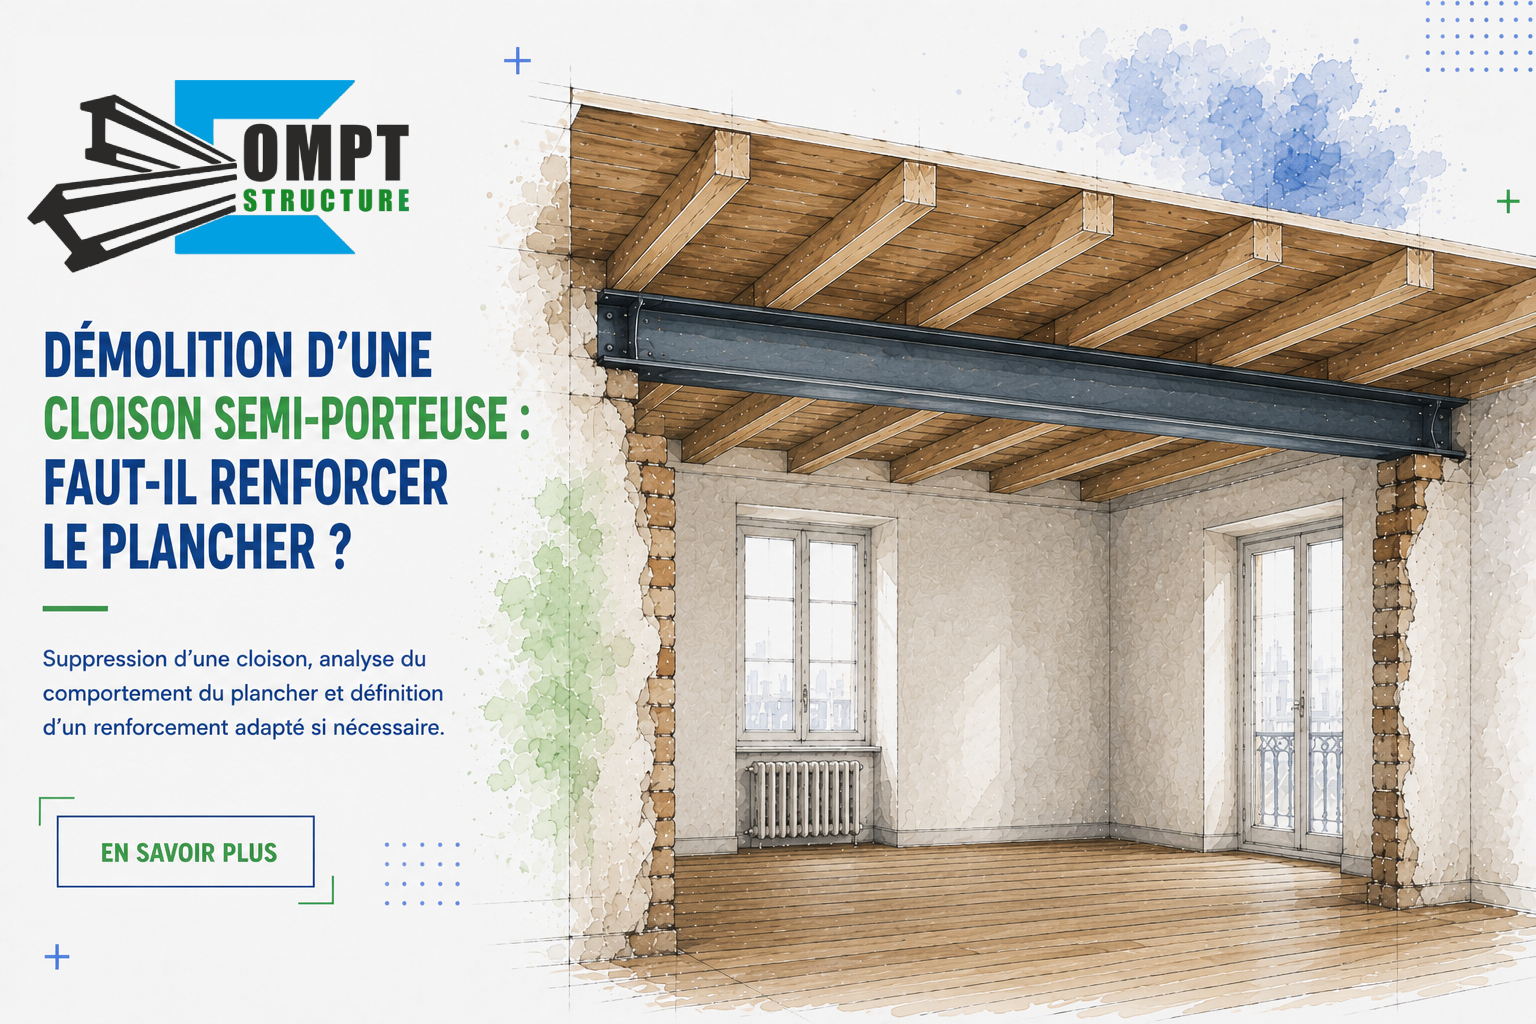
Demolishing a partially load-bearing partition: when does the floor need strengthening?
In an interior renovation, the demolition of partitions is often considered to open up spaces and change the layout of an apartment or house.
While some partitions are clearly non-load-bearing, others can be a more complex case. A partition that was originally non-load-bearing may, over time, come to help carry the loads of the floor above. This is commonly known as a partially load-bearing partition.
In that case, it should not be removed without prior checks. A structural study may be needed to assess how the floor will behave after demolition and to determine whether floor strengthening should be planned.
What is a partially load-bearing partition?
A partially load-bearing partition is generally a wall that was not originally designed as a load-bearing element, unlike a load-bearing wall, which is an integral part of the building's structure.
Over time, however, floors can undergo slight deformation under their own weight, imposed loads, ageing of the materials or successive alterations to the building.
The upper floor may then gradually come to bear on a partition below. The partition thus starts to carry part of the loads, even though this structural role was never intended.
This situation is found particularly in older buildings, but it can also occur in more recent construction depending on the design and behaviour of the structure.
How can you tell whether a partition is load-bearing or partially load-bearing?
It is not always possible to determine the real function of a partition from its appearance.
Its thickness, its material or the fact that it sounds hollow can give some indications, but these are not enough to confirm that a partition can be demolished with no effect on the structure.
The analysis may in particular require:
- a review of the building's existing drawings;
- identifying the direction in which the floor spans;
- analysing the position of beams, walls and other load-bearing elements;
- observing any cracks or deformation;
- checking the floor levels and deflection;
- carrying out structural investigations where the existing structure is not sufficiently well known.
In some configurations, the involvement of a structural engineer makes it possible to determine whether the wall is truly non-load-bearing or whether it now contributes to the behaviour of the floor.
What are the risks of demolishing a partially load-bearing partition?
When a partition helps carry loads, demolishing it changes the support conditions of the floor.
Demolishing a partially load-bearing partition without a prior study can lead in particular to increased floor deflection, cracks appearing in partitions or ceilings, deformation of finishes or, in some configurations, a more serious deterioration in the behaviour of the structure.
The risk depends directly on the type of floor, its span, its dimensions, its condition, the loads it supports and the overall configuration of the building.
That is why there is no one-size-fits-all answer: removing a partially load-bearing partition does not always require strengthening, but this possibility must be checked before the work.
When should floor strengthening be planned?
When the analysis shows that the floor cannot carry the loads on its own in satisfactory conditions once the partition is removed, structural strengthening of the floor may be necessary.
The aim is to restore a load-bearing capacity and stiffness that are compatible with the new layout of the home.
Depending on the nature of the existing structure, several solutions can be considered:
- installing a beam or steel sections;
- strengthening existing beams or joists;
- creating a secondary steel structure;
- reducing the free span of the floor;
- local strengthening of existing elements.
The chosen solution must be defined according to the structure actually found on site and sized by a structural engineering office.
It therefore makes no sense to specify a type of section or a strengthening solution before the composition and behaviour of the existing floor have been precisely identified.
How does a structural study work before demolition?
Before a potentially partially load-bearing partition is removed, the engineering office's assignment can be organised in several stages.
An initial visit makes it possible to analyse the building's configuration, the visible load-bearing elements and the characteristics of the partition concerned.
Where the available drawings do not allow the structure to be identified precisely, investigations may be needed to determine the floor build-up, the position and dimensions of the beams or joists and their bearing conditions.
From this information, the engineer can check the behaviour of the floor in its current configuration and then after the partition has been demolished.
If strengthening is required, the study then defines and sizes the appropriate solution, including the recommendations and strengthening drawings needed to carry out the work.
Demolishing partitions in a co-owned apartment
The question is particularly important when renovating an apartment in a co-owned building.
Even when a wall looks like a simple interior partition, removing it can affect a floor or other elements that form part of the building's structure.
Before the work, the property manager or the co-owners' association may also ask for evidence confirming the feasibility of the project and that there will be no adverse effect on the structure.
Depending on the configuration, a certificate, a technical report or a structural study with strengthening drawings may then be required.
It is therefore preferable to identify the exact nature of the walls and any strengthening needs before the job starts.
Why call on a structural engineering office?
The distinction between a non-load-bearing partition, a partially load-bearing partition and a load-bearing wall is not always obvious, especially in older buildings or those that have already been altered several times.
Before any demolition that could affect a floor, an analysis of the existing structure makes it possible to verify the feasibility of the project and to anticipate any strengthening work.
OMPT STRUCTURE, a structural engineering office working in Nice, Cannes, Antibes and more widely across the Alpes-Maritimes and the Var, supports home owners and professionals with their projects for demolishing partitions, altering load-bearing walls, structural diagnostics and floor strengthening.