Structural engineering and concrete design office


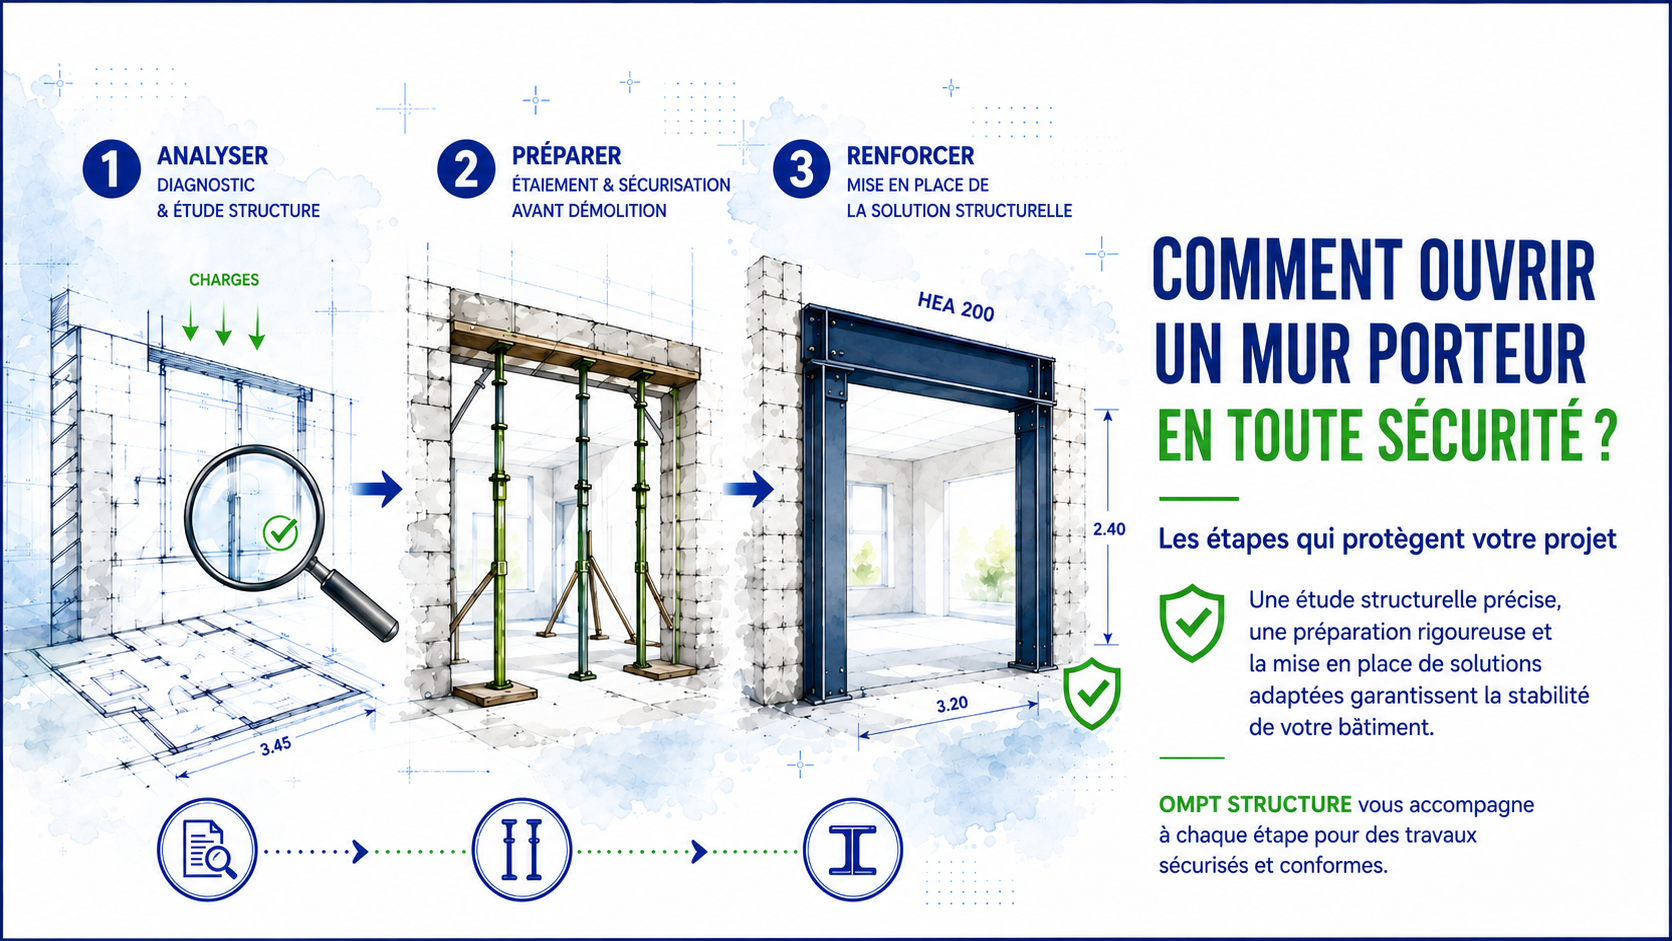
How to open a load-bearing wall safely?
Opening a load-bearing wall is often seen as a daunting project. Many clients worry about cracks, sagging, problems with the co-owners' association or risks to the stability of the building.
Yet a load-bearing wall can be opened safely when the project is properly studied, calculated and prepared. The danger does not come from the opening itself, but from work carried out without technical analysis, without a method and without suitable reinforcement.
Why do load-bearing walls worry clients?
A load-bearing wall contributes to the stability of the building. It can carry part of the loads coming from floors, upper walls, the roof or other structural elements.
That is why it must never be demolished or altered like a simple partition. Before any opening, you need to understand the role of the wall, analyse the loads and check the existing supports.
This step turns a project that may seem risky into a controlled operation.
The structural study: the first step to give the project peace of mind
The structural study verifies whether the opening is feasible and determines the appropriate technical solution.
The engineering office can analyse in particular:
- the type of existing wall;
- its thickness and materials;
- the loads to be carried;
- the floors and walls above;
- the available bearing points;
- the type of reinforcement required;
- the precautions to observe during the work.
Thanks to this analysis, a clear solution can be defined: IPN, IPE, HEA or HEB beam, base plates, columns, jambs or other reinforcement depending on the building's configuration.
Work made safe by a precise method
Opening a load-bearing wall is more than demolition. It is a technical operation that follows several important steps.
Before the wall is taken out, temporary propping is generally put in place to support the loads during the work. Demolition is then carried out gradually, with suitable tools, and the reinforcing structure is installed in line with the technical recommendations.
This method limits the risk of cracks, deformation or structural problems.
What about co-owned buildings?
In an apartment or apartment building, opening a load-bearing wall often requires the approval of the co-owners' association. The property manager may ask for a technical file including a structural study, a structural calculation report, drawings, an insurance certificate or a presentation of the project.
These documents reassure the co-owners and show that the work is being prepared with care.
How OMPT STRUCTURE supports you
OMPT STRUCTURE supports load-bearing wall opening projects on the Côte d'Azur by carrying out the technical studies, diagnostics, calculations and recommendations required.
Our aim is to provide a clear, reliable answer suited to each building, so the project is secured before work begins.
Opening a load-bearing wall should not be a source of fear when the project is well studied. With a rigorous structural analysis, suitable reinforcement and a well-controlled working method, an interior space can be transformed while preserving the stability of the building.