Structural engineering and concrete design office


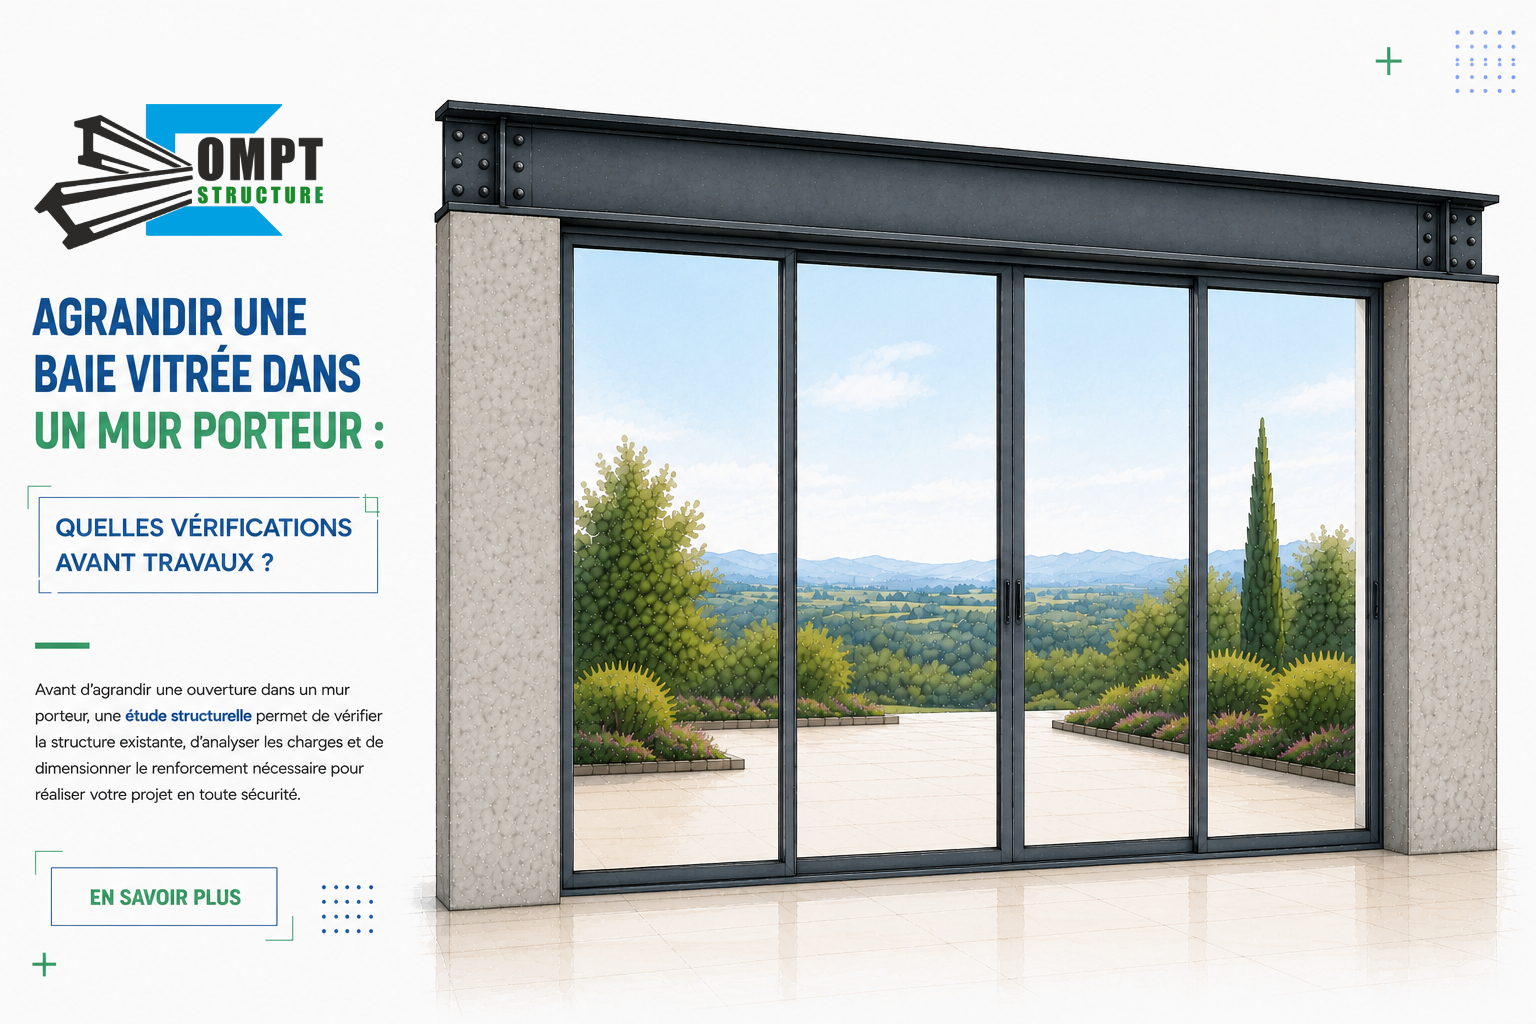
Enlarging a bay window in a load-bearing wall: what checks are needed before work starts?
Enlarging a bay window brings in more light, opens a home up to a terrace or garden and modernises a facade. But when the opening affects a load-bearing wall, the work requires a prior check of the structure.
Indeed, enlarging a bay window in a load-bearing wall changes the way the building's loads are transmitted. Before any demolition, a structural study makes it possible to verify the feasibility of the project and to size the reinforcement required.
Why carry out a structural study before enlarging a bay window?
A load-bearing wall can carry the loads of floors, the roof or the storeys above. When an existing opening is made wider, part of the wall is removed and the loads must be redistributed to new supports.
The structural engineer analyses in particular:
- the type and thickness of the wall;
- the width of the future bay window;
- the floors and loads above;
- the presence of beams, columns or tie beams;
- the existing jambs and supports.
Where the structure is not sufficiently well known, structural investigations may be needed before sizing.
What reinforcement for an opening in a load-bearing wall?
Depending on the building's configuration, enlarging an opening in a load-bearing wall may require installing a steel beam or a reinforced concrete lintel, or strengthening the jambs.
For a large bay window, a solution using HEA or HEB steel sections may notably be considered.
However, the beam section does not depend solely on the width of the opening. It must be determined from the loads actually carried and the characteristics of the existing structure.
It is also essential to check the supports of the new beam: the loads must be properly transmitted to the walls, columns and structural elements below.
Enlarging an opening: plan ahead before the work
Opening up or enlarging a bay window in a load-bearing wall must therefore be studied before the job starts.
The study defines the reinforcement solution, plans the temporary propping required during demolition and provides the contractor with the structural drawings needed to carry out the work.
When the opening is on the facade, you should also check any planning permissions required and, in an apartment building, the steps to take with the co-owners' association.
Does your bay window project need a structural study?
OMPT STRUCTURE supports home owners, architects and professionals with their projects to create and enlarge openings in load-bearing walls.
We work in particular in Nice, Cannes, Antibes, Monaco, Fréjus and more widely across the Alpes-Maritimes and the Var, carrying out the site visits, investigations, structural studies, calculation reports and reinforcement drawings needed before work starts.
Planning to enlarge a bay window or create an opening in a load-bearing wall? Contact OMPT STRUCTURE to assess the structural feasibility of your project.