Structural engineering and concrete design office


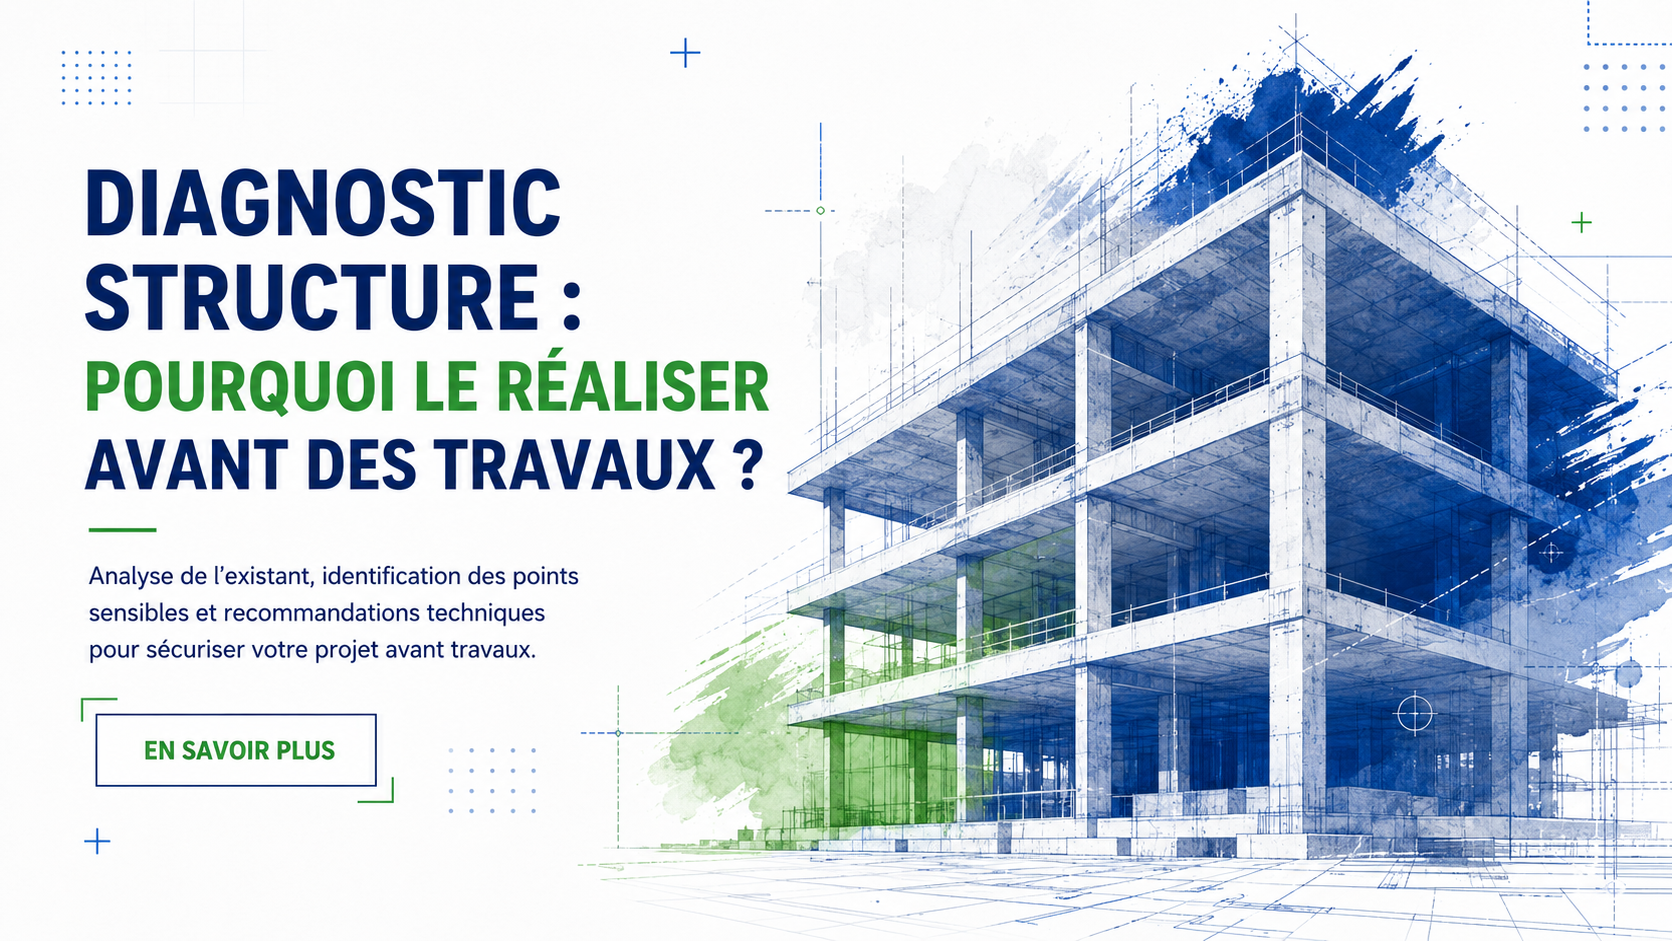
Structural diagnostic: why carry one out before building work?
Before altering a building, it is important to know the real condition of its structure. A structural diagnostic identifies sensitive points, any weaknesses and the technical solutions to plan for before work begins.
This step is particularly useful when a project involves a load-bearing wall, a floor, a terrace, a balcony, a floor opening or a steel structure.
What is a structural diagnostic for?
- A structural diagnostic analyses the existing building and checks whether the structure can withstand the planned changes.
- It may be needed in cases of:
- visible cracks in walls or ceilings;
- sagging or deformation of a floor;
- a project to create an opening in a load-bearing wall;
- creating a stairwell floor opening;
- strengthening a terrace or balcony;
- major reconfiguration of interior spaces;
- doubts about the strength of an existing structure.
An analysis to anticipate risks
A building can have weaknesses that are not visible at first glance. The diagnostic helps to better understand the origin of any problems and to avoid unsuitable work.
After the analysis, the engineering office can propose technical recommendations: strengthening, redistribution of loads, choice of steel sections, reinforced concrete solutions, or the need for execution drawings.
How OMPT STRUCTURE supports you
OMPT STRUCTURE supports home owners, professionals, architects, project managers and property managers with their structural diagnostic projects on the Côte d'Azur.
Our aim is to provide a clear, technical and reliable view before the work, in order to secure the project and choose the right solutions.
Carrying out a structural diagnostic means moving forward with greater peace of mind, avoiding unpleasant surprises and protecting the structure for the long term.