Structural engineering and concrete design office


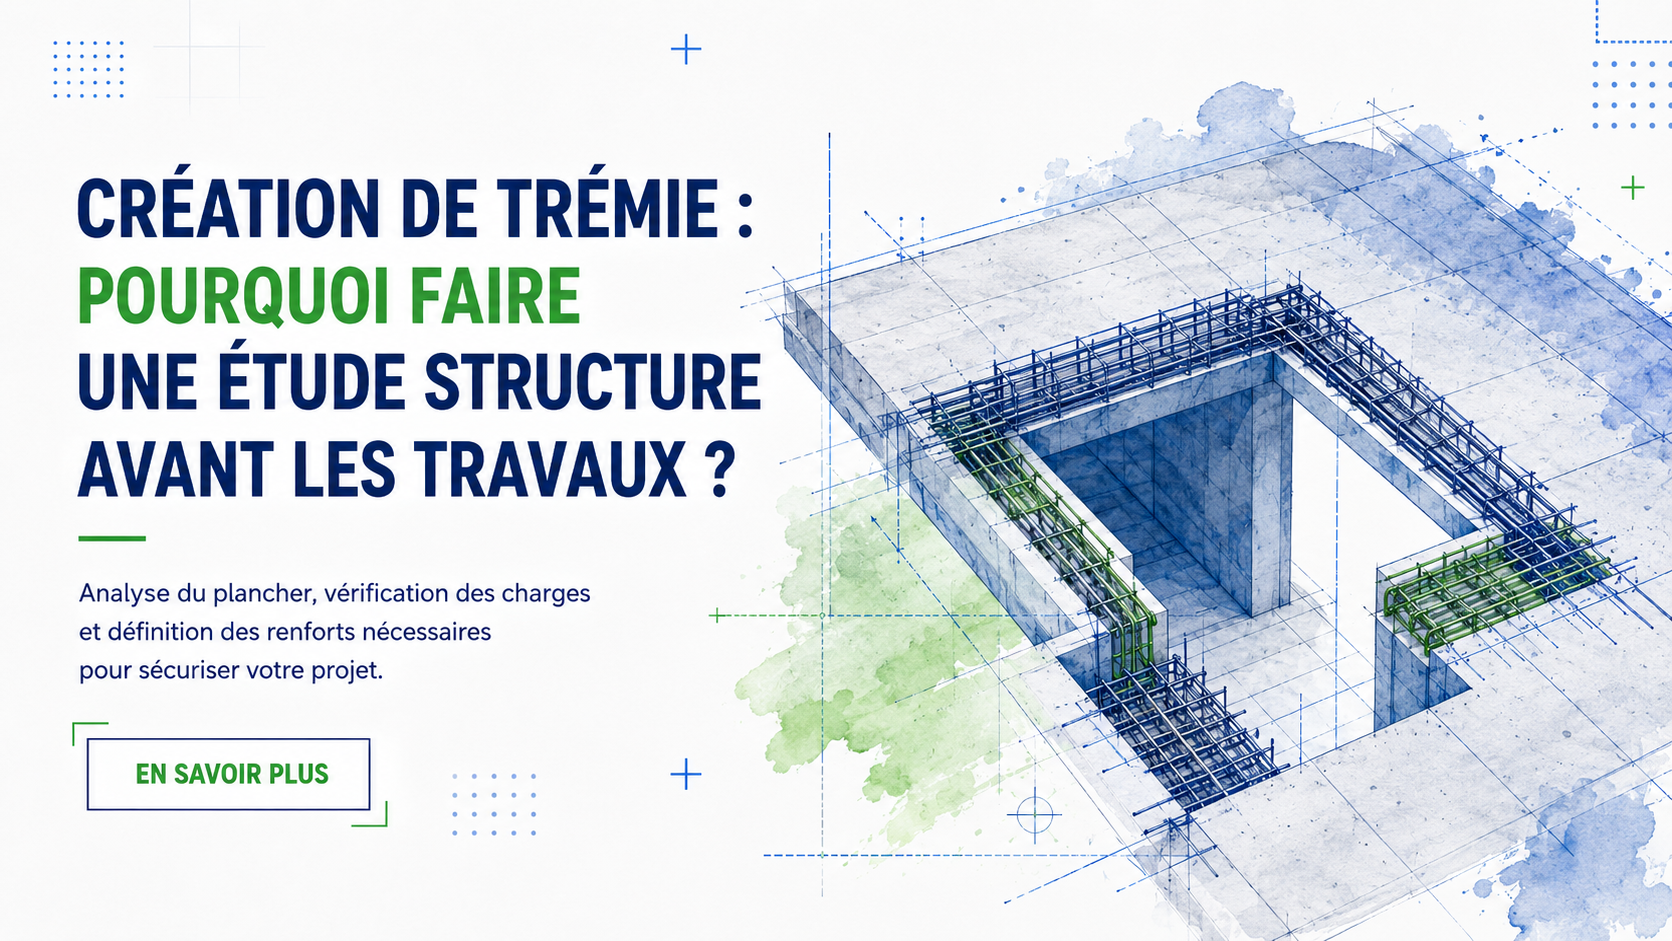
Creating a floor opening: why carry out a structural study before the work?
Creating a floor opening makes it possible to cut through a floor to install a staircase, link two levels or change the interior layout of a building. But this work directly affects the structure of the floor and requires serious technical analysis.
Before any opening is made, it is important to check the type of floor, the existing loads, the available supports and any reinforcement to be provided.
An opening that changes the structure
Creating a floor opening means removing part of the floor. This change can weaken the structure if it is not properly studied.
Depending on the configuration, the engineering office can provide for:
- steel reinforcement;
- redistribution of loads;
- reinforcing beams;
- suitable trimmer beams;
- execution drawings;
- recommendations for contractors.
- The aim is to guarantee an opening that is safe, stable and durable.
An essential step to avoid risks
Without a prior study, a poorly executed floor opening can lead to cracks, floor deformation or poor load distribution.
The structural study makes it possible to anticipate these risks and propose a solution suited to the building, whether the floor is timber, concrete or a mixed structure.
How OMPT STRUCTURE supports you
OMPT STRUCTURE supports floor opening projects on the Côte d'Azur, from the feasibility analysis through to the technical recommendations.
Our engineering office carries out the calculations, diagnostics and drawings needed for a reliable and safe intervention.
Calling on OMPT STRUCTURE before creating a floor opening means preparing your project with method, safety and technical precision.